
BEDS3
BATHS2 full
SQUARE FEET1,268
MLS#2470176
STATUS(Bank Owned) - Pending
PROPERTY TYPEResidential - Single Family
SUBDIVISIONShadow Creek
SCHOOLHaysCONSISD
Property Description
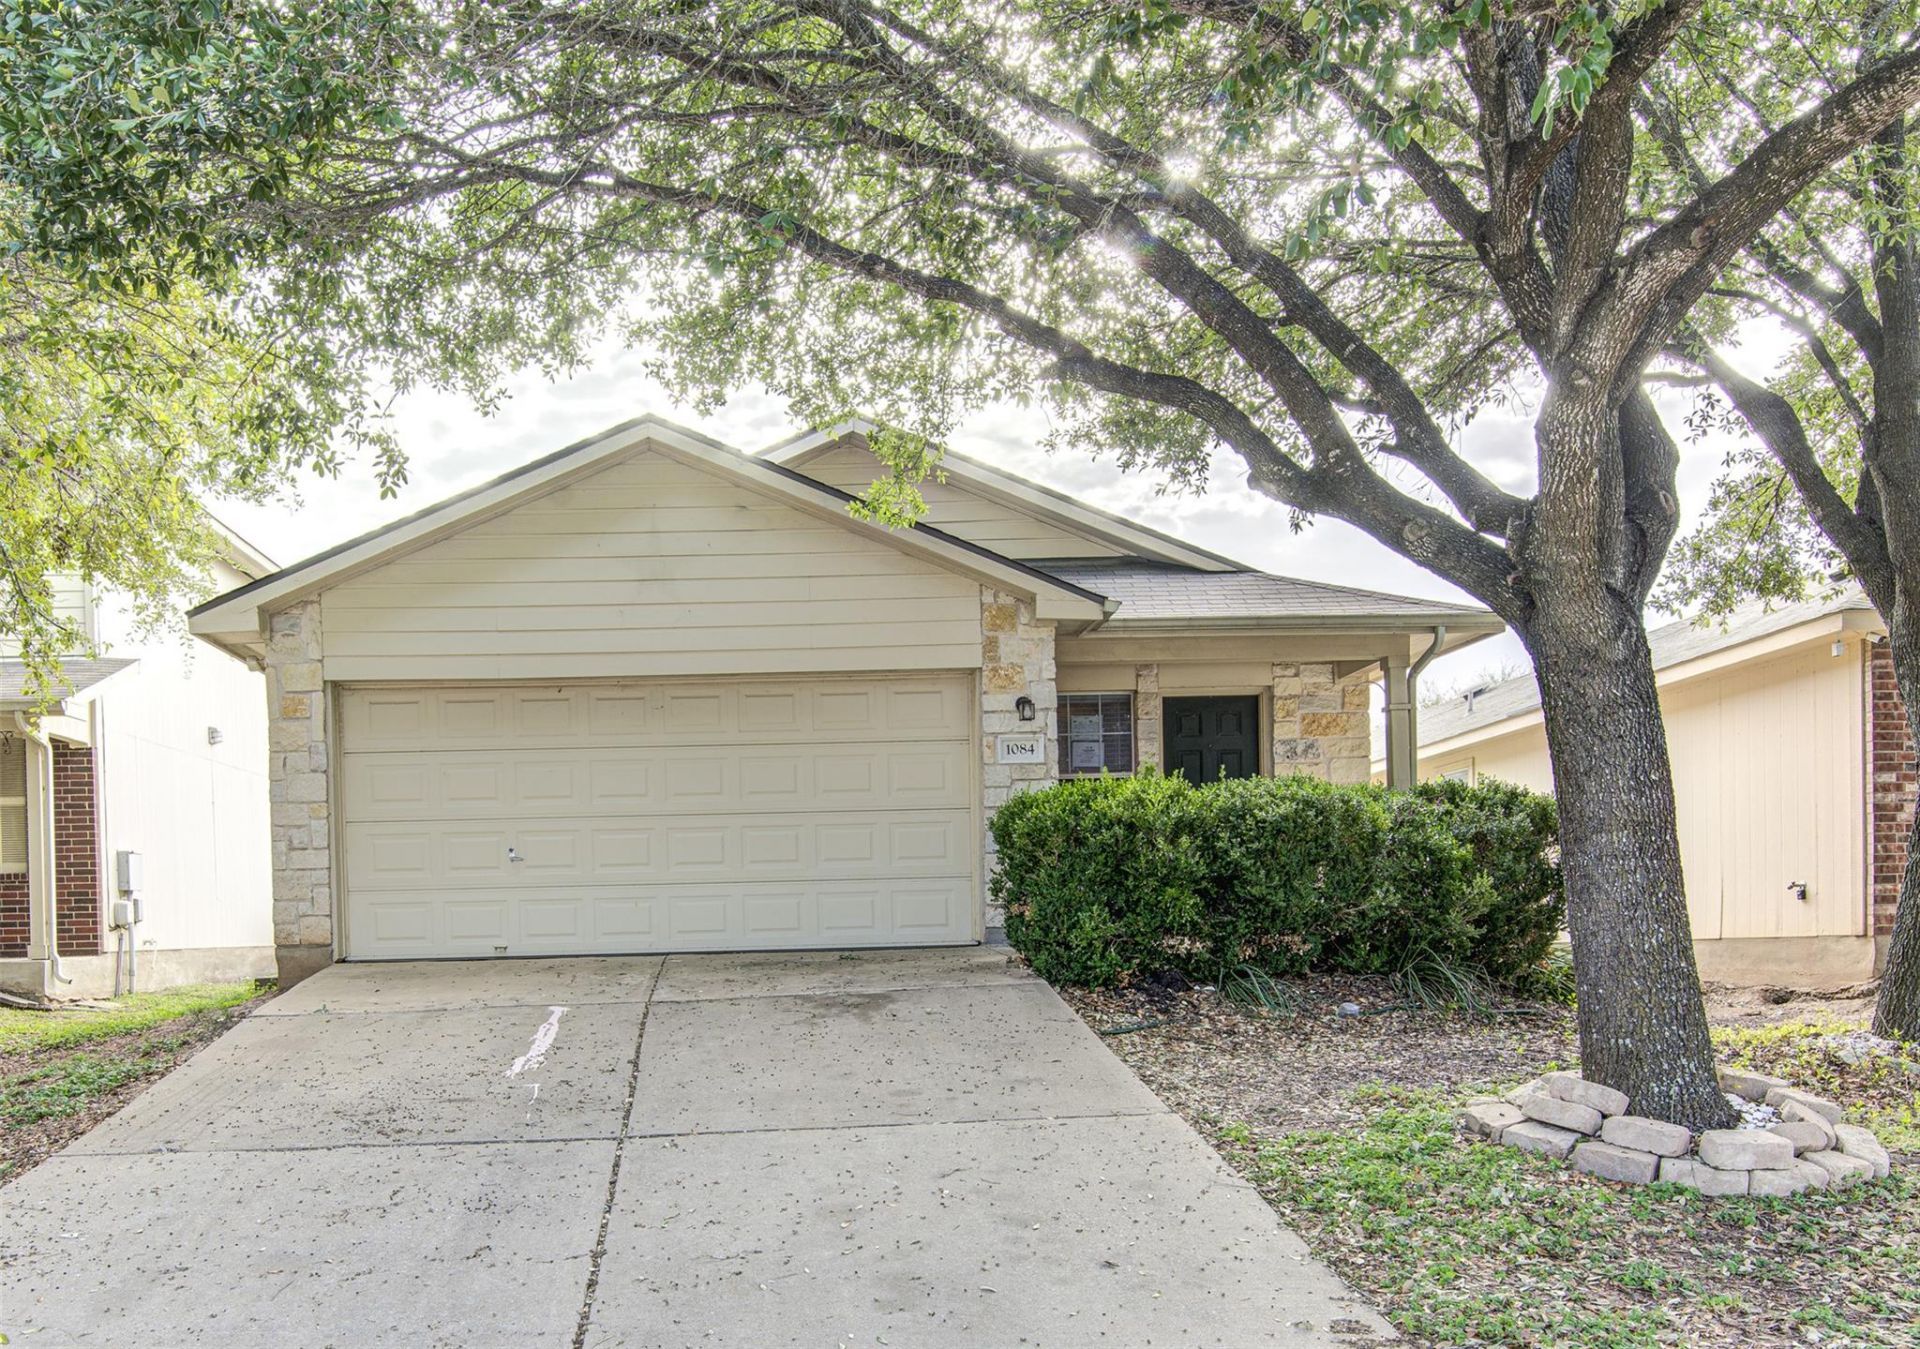
This single-story home in Shadow Creek offers an opportunity to enjoy Buda living at an affordable price. The open floor plan and private backyard provide a foundation for your vision, with potential for investors or buyers looking to build equity through repairs, updates, and personal touches. Whether youre searching for your next investment or a place to call home, this property deserves a look. Enjoy Budas small-town charm, historic downtown, local shops and restaurants, and community gathering spaces while staying connected to Austin. Neighborhood amenities include a community pool, playground, and sports courts, with I-35 approximately three miles away and downtown Austin approximately 19 miles away. H-E-B, Costco, Target, dining, and medical facilities are within easy reach. Bring your ideas and make the most of a price point that stands out in Shadow Creek.
Property Features
Property Type: Residential - Single Family
Cooling: Ceiling Fan(s), Central Air
Fenced: Yes
Garage: 2 car attached
Heating: Central
Lot Size: 0.11 Acres
Roof Type: Composition, Shingle
Stories: 1.0
Taxes: $5,200
Year Built: 2006
Amenities
Breakfast Bar
Electric Dryer Hookup
No Interior Steps
Open Floorplan
Primary Bedroom on Main
Walk-In Closet(s)
Washer Hookup
Private Yard
Feature Descriptions
Appliances: Microwave, Range
Area #: HH
Community Features: Playground, Pool, Sidewalks
Days on Site: 11
Exterior: HardiPlank Type, Stone
Fencimg: Back Yard, Fenced, Wood
Flood Plain: No
Flooring: Vinyl, Wood
HOA Fee: $110/ Quarterly
Laundry: Electric Dryer Hookup, Washer Hookup
Lot: Back Yard, Interior Lot
Parcel#: 117642000Q003002
Parking: Attached, Garage Faces Front
Parking Notes: Attached, Garage Faces Front
Patio/Porch: Patio
Restrictions: City Restrictions, Deed Restrictions, Zoning
Sewer: Public Sewer
Utilities: Electricity Connected, Natural Gas Not Available, Sewer Connected, Water Connected
Water: Public
Window: Blinds
Local Schools
High School: Johnson High School
Middle School: McCormick
Elementary School: Ralph Pfluger
School District: HaysCONSISD
Listed By / Shown By
Listed By
Agency Name: Spyglass Realty
Agency Contact: (512) 554-7461
Shown By
Agent Name: Maria "Matte" Hudson
Agent Phone: (512) 638-2655
Agency Title: Realty Capital City

Estimate Your Payment
Estimated Payment
$ 836.09 per month $356.09 Principal & Interest $433.33 Property Tax $46.67 Homeowner's InsuranceChange Payment Information
Each office independently owned and operated.

This site is hosted, designed and copyright© 1994 - 2026 by Delta Media Group, Inc. -- Patent Pending --
1084 Shadow Creek Blvd | MLS# 2470176
This single family home located at 1084 Shadow Creek Blvd, Buda, TX 78610 is currently listed for sale with an asking price of $160,000. This property was built in 2006 and has 3 bedrooms and 2 full baths with 1268 sq. ft. Shadow Creek Blvd is located in the Shadow Creek subdivision within the HaysCONSISD school district. Search Shadow Creek real estate on mhudson.rmcapitalcity.com today.