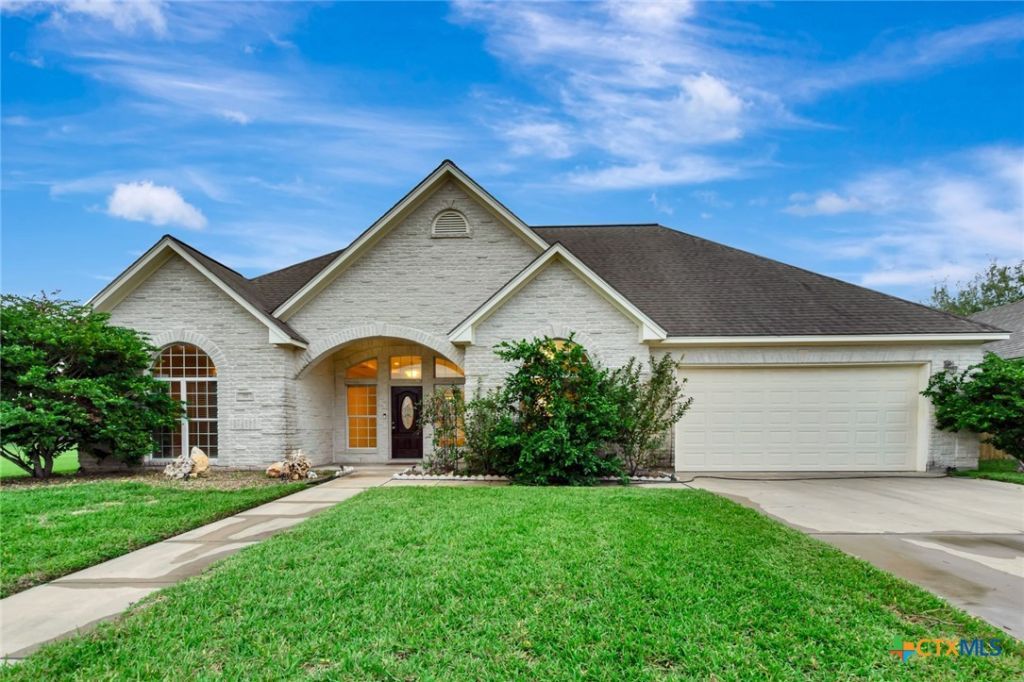

BEDS3
BATHS2 full
SQUARE FEET1,990
MLS#630083
STATUSActive
PROPERTY TYPEResidential - Single Family
SUBDIVISIONWindcrest
SCHOOLVictoria ISD
Property Description
Fresh, bright and ready to move in! This one-story brick home in Windcrest has wood-look plank flooring in the main living areas and neutral paint throughout. The open living room has a tall tray ceiling, recessed lighting and a row of big windows that fill the space with natural light. The kitchen has 42 cabinets, a gas range, walk-in pantry, breakfast bar and a breakfast nook open to the living room, plus a separate formal dining room with wainscoting and an arched window. The primary suite sits on its own side of the house with a tray ceiling, garden tub, separate shower, makeup vanity and a huge walk-in closet with built-in shelving. Out back you'll find a pergola over a wood deck, raised garden beds, low-maintenance landscaping, a storage shed and a privacy fence. 2-car garage, no HOA, and just minutes from Victoria Mall, shopping, dining and Zac Lentz Pkwy. Come see it today!
Property Features
Property Type: Residential - Single Family
Cooling: Central Air, Electric,1 Unit
Garage: 2 car attached
Heating: Central, Natural Gas
Home Style: Traditional
Lot Size: 0.18 Acres
Roof Type: Composition, Shingle
Stories: 1.0
Year Built: 2006
Amenities
All Bedrooms Down
Tray Ceiling(s)
Ceiling Fan(s)
Chandelier
Carbon Monoxide Detector
Dining Area
Separate/Formal Dining Room
Garden Tub/Roman Tub
High Ceilings
Primary Downstairs
MultipleDining Areas
Main Level Primary
Open Floorplan
Recessed Lighting
Split Bedrooms
Separate Shower
Walk-In Closet(s)
Breakfast Bar
Bedroom on Main Level
Breakfast Area
Granite Counters
Covered Patio
Deck
Porch
Private Yard
Storage
Feature Descriptions
Accessibility: No Stairs
Appliances: Dishwasher, Disposal, Gas Range, Gas Water Heater, Microwave, Water Heater, Some Gas Appliances
Body of Water: None
Community Features: None, Curbs
Days on Site: 4
Exterior: Brick
Fencing: Back Yard, Privacy, Wood
Fireplace: None
Flooring: Carpet, Luxury Vinyl Plank, Tile
Formal Dining: Yes
Laundry: Washer Hookup, Inside, Laundry Room
Parcel#: 20303914
Parking: Attached, Garage Faces Front, Garage, Garage Door Opener
Parking Notes: Attached, Garage Faces Front, Garage, Garage Door Ope
Patio/Porch: Covered, Deck, Patio, Porch
Security: Smoke Detector(s)
Sewer: Public Sewer
Utilities: Electricity Available, Natural Gas Available, High Speed Internet Available, Trash Collection Public
Water: Public
Local Schools
School District: Victoria ISD
Listed By / Shown By
Listed By
Agency Name: Coldwell Banker D'Ann Harper
Agency Phone: 210-483-7000
Shown By
Agent Name: Maria "Matte" Hudson
Agent Phone: (512) 638-2655
Agency Title: Realty Capital City

Estimate Your Payment
Estimated Payment
$ 918.79 per month $812.33 Principal & Interest $0.00 Property Tax (data not provided by mls) $106.46 Homeowner's InsuranceChange Payment Information
Each office independently owned and operated.

This site is hosted, designed and copyright© 1994 - 2026 by Delta Media Group, Inc. -- Patent Pending --
110 Summerwind Drive | MLS# 630083
This single family home located at 110 Summerwind Drive , Victoria, TX 77904 is currently listed for sale with an asking price of $365,000. This property was built in 2006 and has 3 bedrooms and 2 full baths with 1990 sq. ft. Summerwind Drive is located in the Windcrest subdivision within the Victoria ISD school district. Search Windcrest real estate on mhudson.rmcapitalcity.com today.