
BEDS3
BATHS2 full
SQUARE FEET1,442
MLS#9029301
STATUSActive
PROPERTY TYPERental - Condominium
SUBDIVISIONVineyard Rough Hollow Condo
SCHOOLLake Travis ISD
Property Description
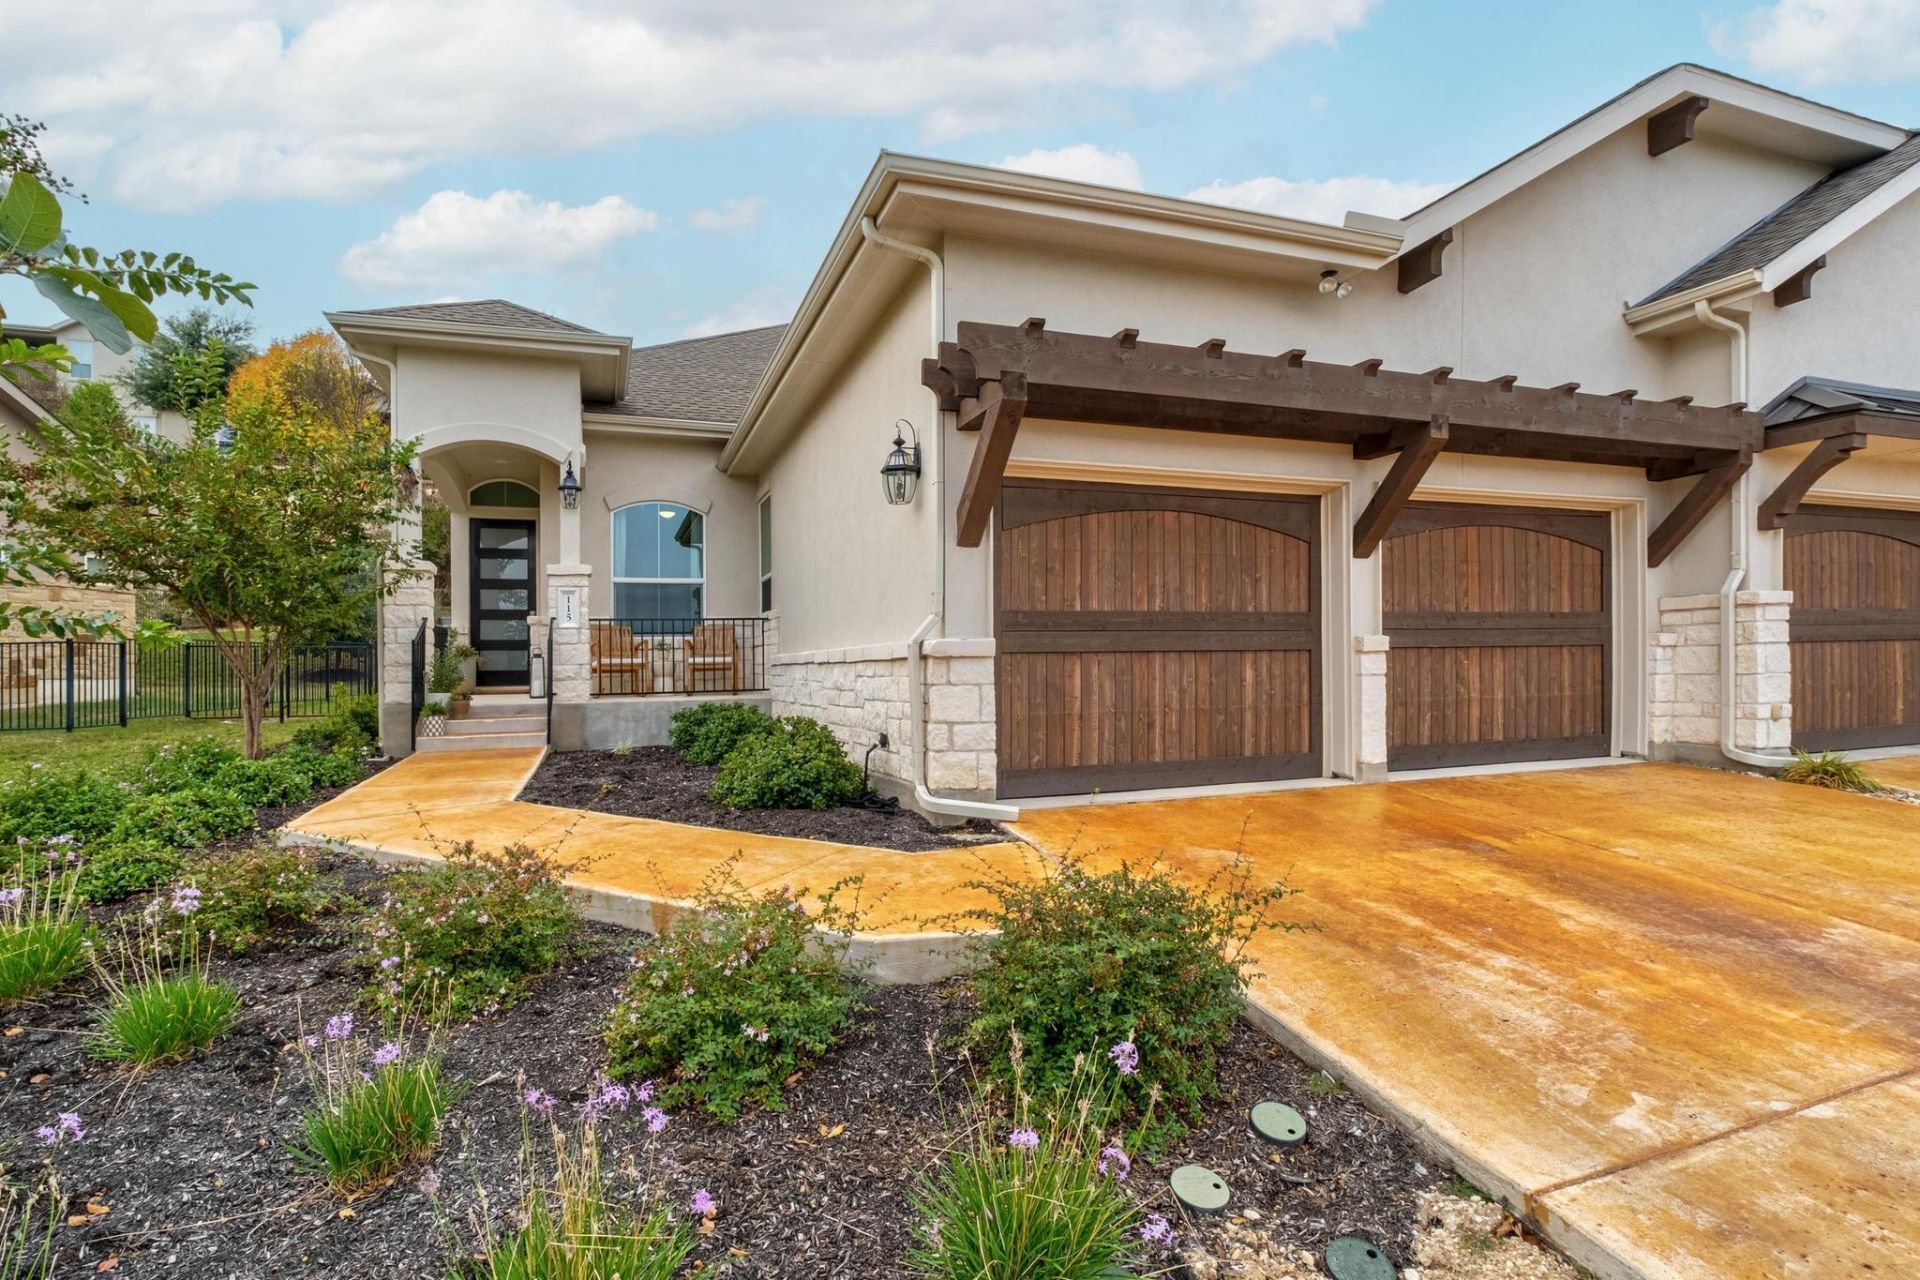
Lake Travis lock-and-leave luxury in the heart of Rough Hollow. Welcome to 115 Beneteau Drive ? a like-new, single-level townhome offering effortless Hill Country living in one of Lakeways most desirable lake communities. This beautifully designed 3-bedroom, 2-bath residence features an open-concept layout filled with natural light, neutral upgraded finishes, and a timeless move-in-ready feel. The gourmet kitchen is equipped with premium appliances, sleek cabinetry, and generous prep space ? flowing seamlessly into the spacious living and dining areas, perfect for entertaining or relaxing at home. The private primary suite offers a serene retreat with spa-like comfort, while two additional bedrooms provide flexibility for guests, a home office, or hobbies. Enjoy the convenience of a 2-car garage with ample storage and true low-maintenance living. Located just steps from Rough Hollows unmatched amenities ? including resort-style pools, fitness center, trails, marina access, and lakeside recreation ? this is the ideal opportunity for a full-time residence or weekend escape near Lake Travis and top-rated Lake Travis ISD. Luxury, lifestyle, and location ? all in one perfect lock-and-leave home.
Property Features
Property Type: Rental - Condominium
Cooling: Central Air
Fireplaces: 1
Garage: 2
Heating: Central
Lot Size: 0.20 Acres
Roof Type: Composition
Stories: 1.0
Year Built: 2022
Amenities
Vaulted Ceiling(s)
Quartz Counters
In-Law Floorplan
Kitchen Island
No Interior Steps
Open Floorplan
Soaking Tub
Storage
Walk-In Closet(s)
Private Yard
Feature Descriptions
Appliances: Built-In Oven(s), Dishwasher, Disposal, Exhaust Fan, Gas Cooktop, Microwave
Area #: LS
Community Features: Clubhouse, Common Grounds, Dog Park, Lake, Playground, Pool
Days on Site: 4
Exterior: Stone, Stucco
Fencimg: Back Yard, Wrought Iron
Fireplace: Gas Starter, Living Room
Flood Plain: No
Flooring: Carpet, Tile
Lot: Back Yard, Front Yard, Landscaped, Private, Sprinkler - Automatic, Sprinkler - In-ground
Parcel#: 01358617290000
Parking: Additional Parking
Parking Notes: Additional Parking
Patio/Porch: Covered, Front Porch, Rear Porch
Pets Allowed: Negotiable
Sewer: Municipal Utility District (MUD)
Special View Info: Neighborhood, Park/Greenbelt
Units: 2
Utilities: Electricity Connected, Natural Gas Connected, Sewer Connected, Water Connected
Water: Municipal Utility District (MUD)
Window: Double Pane Windows, Window Coverings
Local Schools
High School: Lake Travis
Middle School: Lake Travis
Elementary School: Serene Hills
School District: Lake Travis ISD
Listed By / Shown By
Listed By
Agency Name: Moreland Properties
Agency Contact: (512) 263-3282
Shown By
Agent Name: Maria "Matte" Hudson
Agent Phone: (512) 638-2655
Agency Title: Realty Capital City

Each office independently owned and operated.

This site is hosted, designed and copyright© 1994 - 2026 by Delta Media Group, Inc. -- Patent Pending --
115 Beneteau Dr | MLS# 9029301
This property located at 115 Beneteau Dr, Austin, TX 78738 is currently listed for rent with an asking price of $2,700 / Monthly. Beneteau Dr is located within the Lake Travis ISD school district. Search Austin real estate on mhudson.rmcapitalcity.com today.