
BEDS4
BATHS2 full
SQUARE FEET1,998
MLS#5150581
STATUSActive
PROPERTY TYPERental - Single Family
SUBDIVISIONCountry Estates
SCHOOLHutto ISD
Property Description
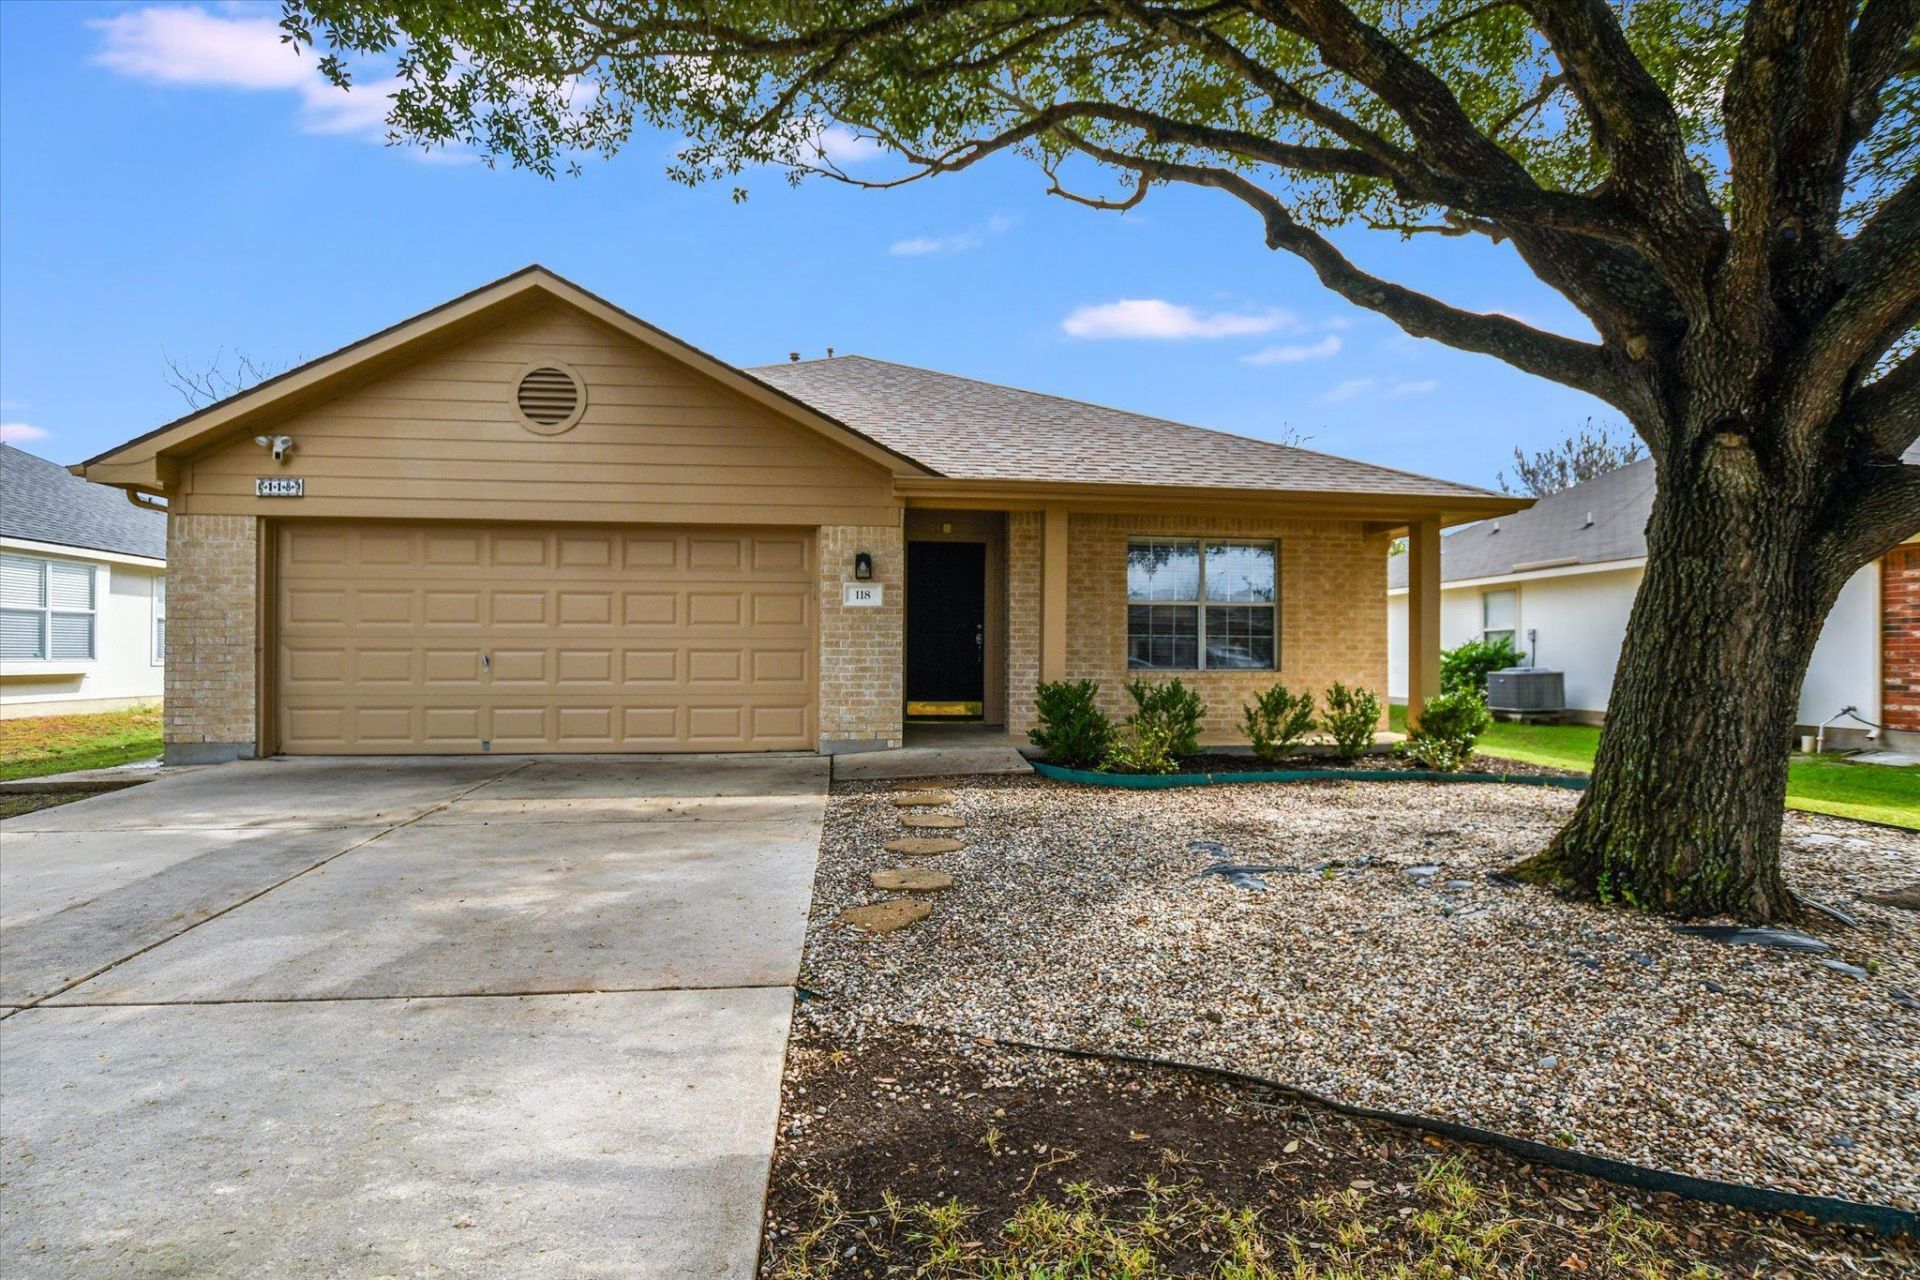
Welcome home to 118 Edison Drive, a 4-bedroom, 2-bath single-story home in Hutto. A big live oak shades the low-maintenance front yard, and theres a covered front porch and a 2-car garage. Inside, wood floors and vaulted ceilings run through the main living areas. The foyer opens to a separate dining room with a modern chandelier, which could also work as a home office. The living room is bright, with a row of windows, a ceiling fan and a tiled fireplace. The updated kitchen has white cabinets, light quartz-look countertops, an arabesque tile backsplash, a stainless gas range and built-in microwave, a pantry, and a breakfast bar that opens to the living room. Next to it is a breakfast nook with a large picture window. The primary suite has vaulted ceilings and double doors to its bathroom, which has a double vanity, a soaking tub, a frameless glass walk-in shower and a walk-in closet. The three other bedrooms all have ceiling fans and wood floors and share a Jack-and-Jill style bath. The laundry room has built-in shelving. Out back, the fully fenced yard has green grass, a stone patio and a storage shed with power and lighting. No carpet anywhere. Come see it today!
Property Features
Property Type: Rental - Single Family
Cooling: Ceiling Fan(s), Central Air, Electric
Fireplaces: 1
Garage: 2 car attached
Heating: Central, Fireplace(s), Natural Gas
Roof Type: Composition
Stories: 1.0
Year Built: 2001
Amenities
Breakfast Bar
Ceiling Fan(s)
Double Vanity
Eat-in Kitchen
Recessed Lighting
Primary Bedroom on Main
No Interior Steps
Open Floorplan
Pantry
Walk-In Closet(s)
Multiple Dining Areas
Quartz Counters
Study/Home Office
Gutters Partial
Private Yard
Feature Descriptions
Accessibility: Accessible Bedroom, Visitable
Appliances: Dishwasher, Disposal, Microwave, Free-Standing Gas Range, Self Cleaning Oven, Gas Water Heater, Water Softener Owned
Area #: HU
Community Features: Cluster Mailbox, High Speed Internet, Sidewalks, Street Lights, Suburban, Underground Utilities
Exterior: Brick, HardiPlank Type, Masonry â?? All Sides
Fireplace: Gas Log, Gas Starter, Living Room
Flood Plain: No
Flooring: Tile, Vinyl
Lot: Back Yard, Front Yard, Interior Lot, Landscaped, Sprinkler - Automatic, Sprinkler - In-ground, Trees-Medium (20 Ft - 40 Ft), Xeriscape
Parcel#: R410622
Parking: Attached, Garage Door Opener, Garage Faces Front
Parking Notes: Attached, Garage Door Opener, Garage Faces Front
Patio/Porch: Front Porch, Patio
Security: Smoke Detector(s)
Sewer: Public Sewer
Special View Info: Neighborhood
Utilities: Cable Available, Electricity Connected, Natural Gas Connected, Phone Available, Sewer Connected, Underground Utilities, Water Connected
Water: Public
Window: Screens, Window Coverings
Local Schools
High School: Hutto
Middle School: Farley
Elementary School: Nadine Johnson
School District: Hutto ISD
Listed By / Shown By
Listed By
Agency Name: Pure Realty
Agency Phone: (512) 337-0400
Shown By
Agent Name: Maria "Matte" Hudson
Agent Phone: (512) 638-2655
Agency Title: Realty Capital City

Each office independently owned and operated.

This site is hosted, designed and copyright© 1994 - 2026 by Delta Media Group, Inc. -- Patent Pending --
118 Edison Dr | MLS# 5150581
This property located at 118 Edison Dr , Hutto, TX 78634 is currently listed for rent with an asking price of $2,200 / Monthly. Edison Dr is located within the Hutto ISD school district. Search Hutto real estate on mhudson.rmcapitalcity.com today.