
BEDS3
BATHS2 full 1 partial
SQUARE FEET1,754
MLS#3237069
STATUSPending
PROPERTY TYPERental - Single Family
SUBDIVISIONGracywoods
SCHOOLPflugerville ISD
Property Description
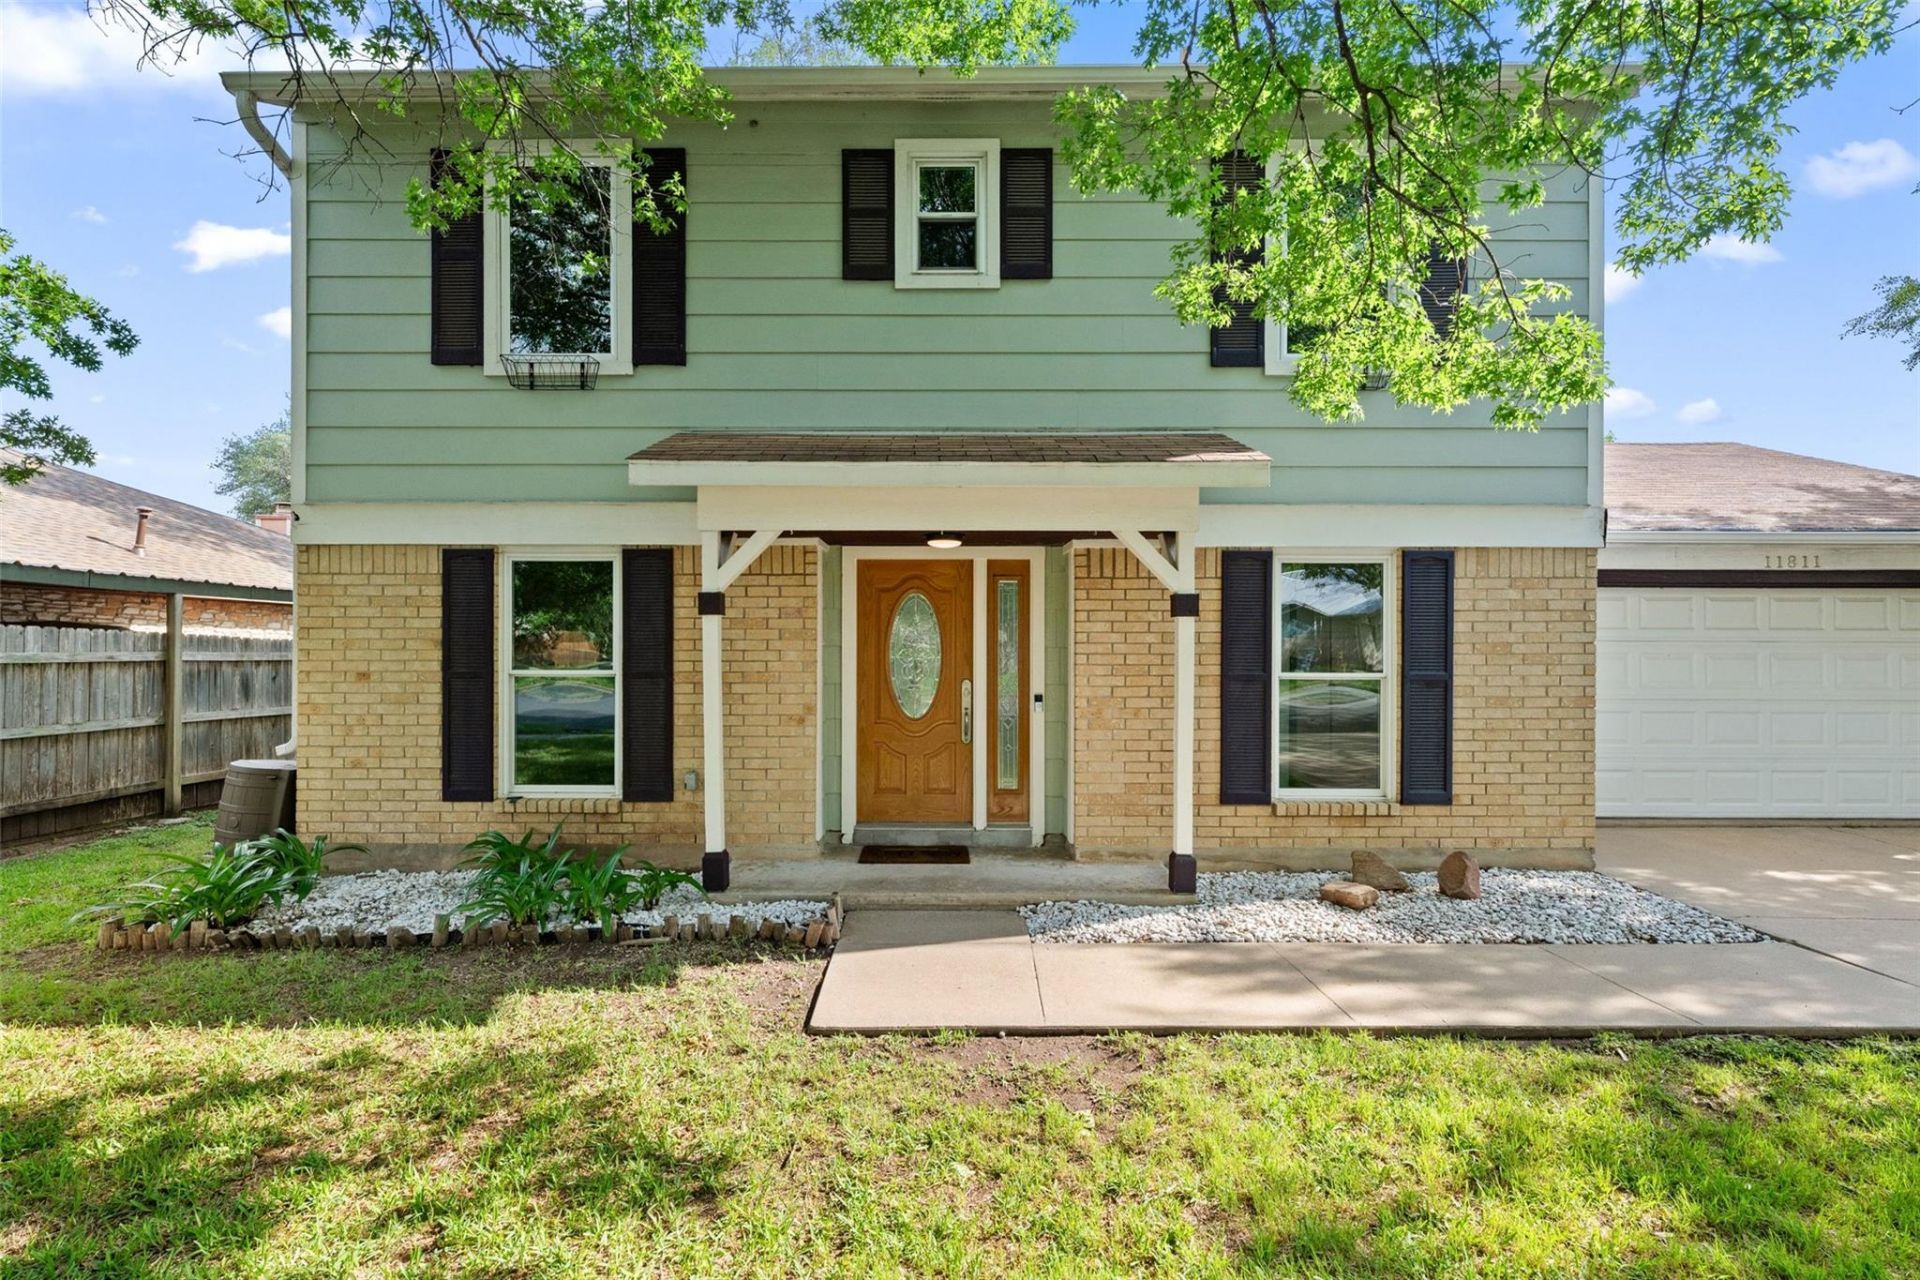
Nestled on an oversized interior lot in Gracywoods, this well-maintained home is surrounded by mature trees and offers an open-concept layout designed for comfortable everyday living. Natural light fills the spacious living areas, creating a bright and welcoming atmosphere.The updated kitchen features rich wood cabinetry, Silestone countertops, a tile backsplash, stainless steel appliances, and a built-in desk, providing ample workspace for cooking, meal prep, or working from home. The adjoining living and dining areas offer a functional layout for everyday living and entertaining.The primary suite includes dual vanities, a walk-in shower with double shower heads, and generous closet space. Additional features include granite countertops in the bathrooms, double-pane windows, a gas fireplace, and a large utility and storage room.Step outside to a fully fenced backyard with a gazebo, offering plenty of space to enjoy outdoor dining, gardening, or relaxing beneath the shade of mature trees.Conveniently located near shopping, dining, parks, and major commuter routes, this Gracywoods rental combines thoughtful updates, functional living spaces, and a desirable location. The only thing left to bring is your favorite patio chair.
Property Features
Property Type: Rental - Single Family
Cooling: Central Air
Fenced: Yes
Fireplaces: 1
Garage: 2 car attached
Heating: Central, Natural Gas
Lot Size: 0.18 Acres
Roof Type: Composition
Stories: 2.0
Year Built: 1980
Amenities
Interior Steps
Multiple Dining Areas
Feature Descriptions
Appliances: Dishwasher, Disposal, Gas Range, Free-Standing Range, Refrigerator, Gas Water Heater
Area #: 2N
Days on Site: 14
Exterior: Brick Veneer, Masonry ??? Partial, Frame
Fencimg: Fenced, Privacy, Wood
Fireplace: Family Room
Flood Plain: No
Flooring: Carpet, Laminate, Tile
Lot: Trees-Large (Over 40 Ft)
Parcel#: 02521802060000
Parking: Attached, Garage Door Opener
Parking Notes: Attached, Garage Door Opener
Patio/Porch: Patio
Pets Allowed: Cats OK, Dogs OK, Small Dogs, Medium Dogs, Number Limit, Size Limit, Breed Restrictions
Sewer: Public Sewer
Utilities: Electricity Connected, Natural Gas Connected, Sewer Connected, Water Connected
Water: Public
Local Schools
High School: John B Connally
Middle School: Westview
Elementary School: River Oaks
School District: Pflugerville ISD
Listed By / Shown By
Listed By
Agency Name: Keyrenter Property Management
Agency Contact: (512) 596-0055
Shown By
Agent Name: Maria "Matte" Hudson
Agent Phone: (512) 638-2655
Agency Title: Realty Capital City

Each office independently owned and operated.

This site is hosted, designed and copyright© 1994 - 2026 by Delta Media Group, Inc. -- Patent Pending --
11811 Carshalton Dr | MLS# 3237069
This property located at 11811 Carshalton Dr, Austin, TX 78758 is currently listed for rent with an asking price of $2,350 / Monthly. Carshalton Dr is located within the Pflugerville ISD school district. Search Austin real estate on mhudson.rmcapitalcity.com today.