
BEDS3
BATHS2 full
SQUARE FEET1,514
MLS#2332991
STATUSActive
PROPERTY TYPERental - Single Family
SUBDIVISIONHarvest Ridge
SCHOOLElgin ISD
Property Description
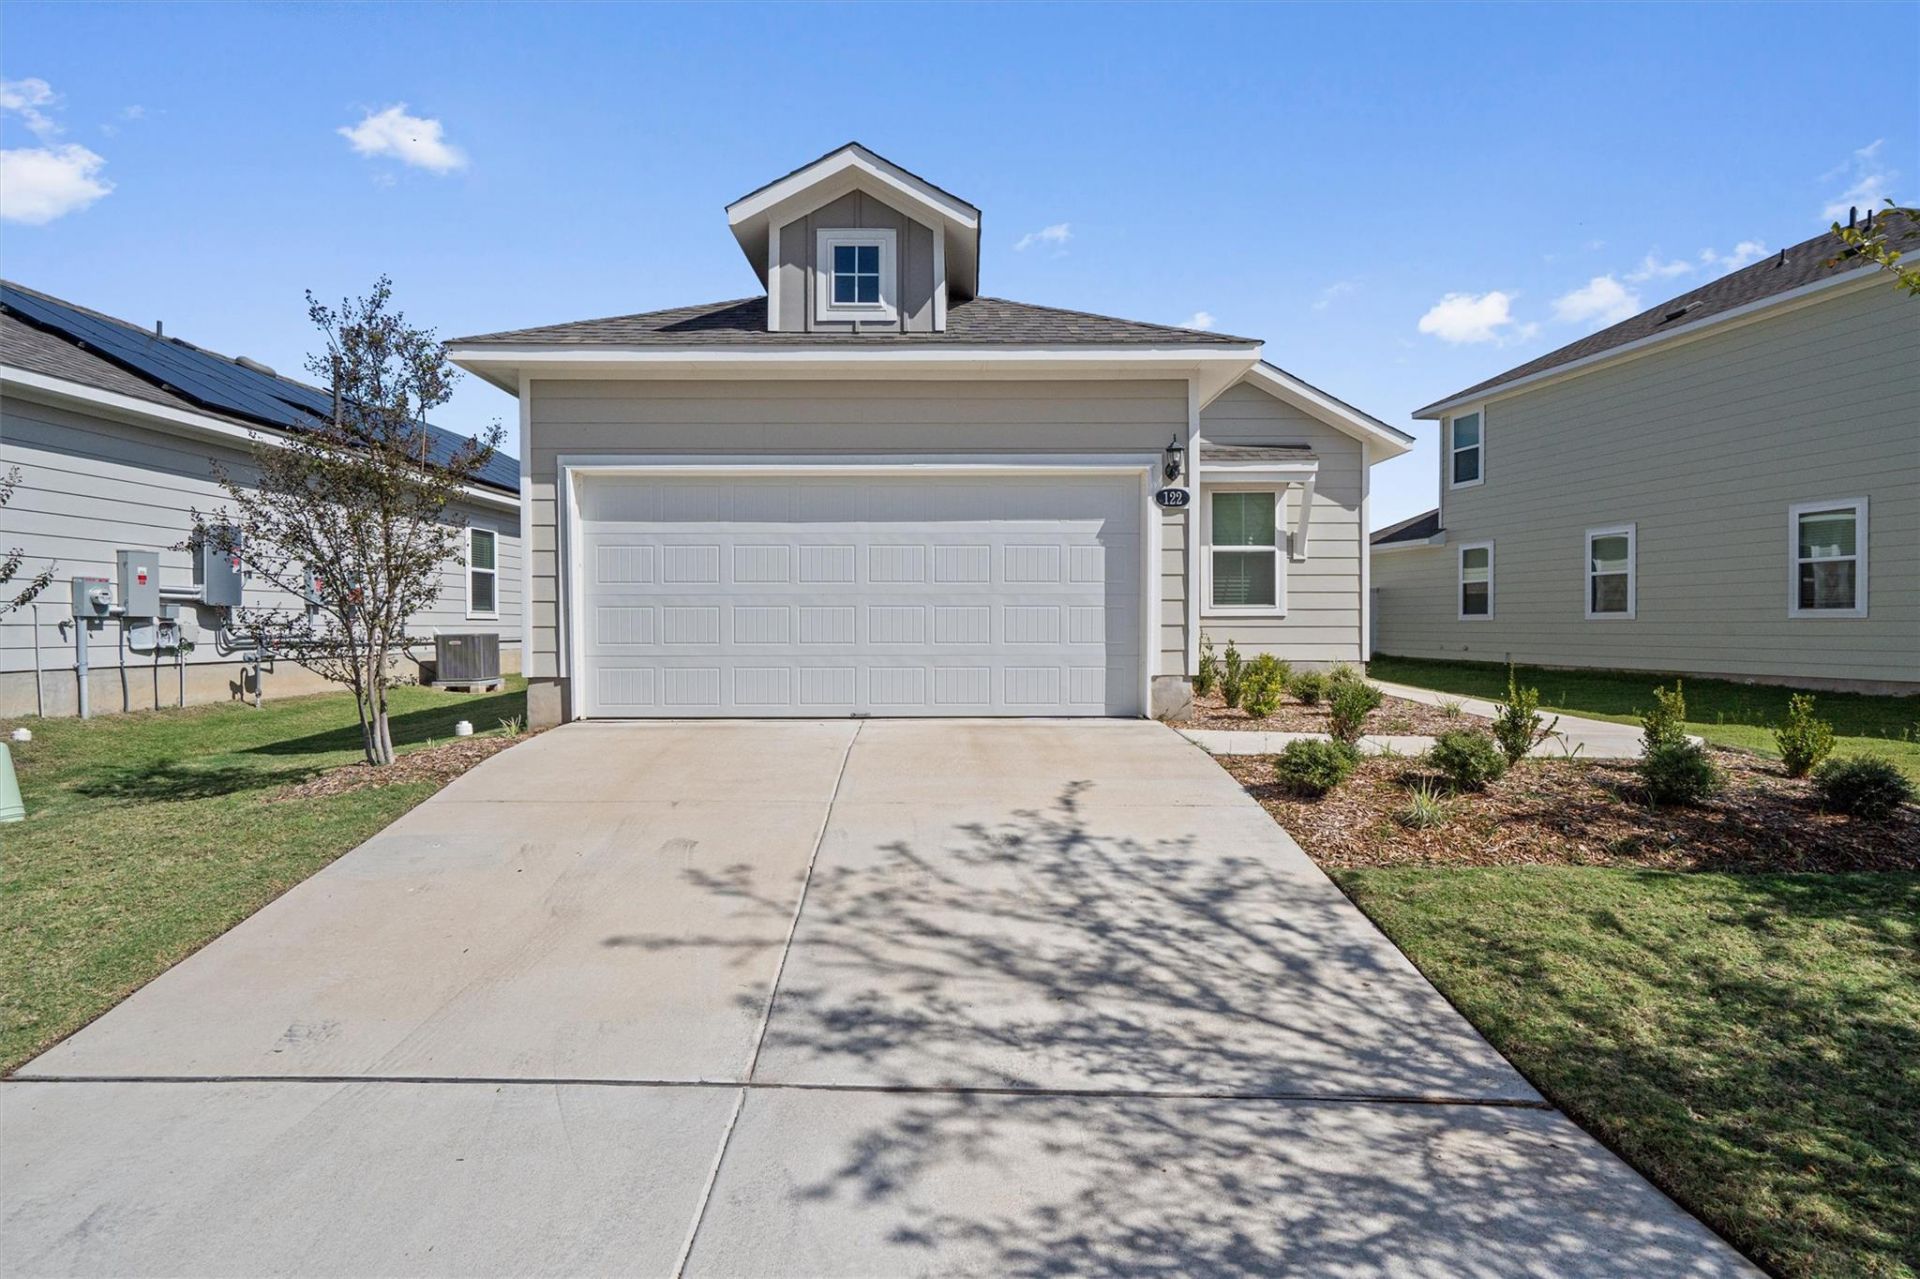
$500 OFF YOUR FIRST MONTH on leases signed by November 20 with move-in by December 1. Get settled before the holidays.Built in 2024 by Brohn Homes, this single-story 3-bed, 2-bath home offers 1,514 sq ft in Harvest Ridge, Elgins master-planned community. The open layout flows from the entry into a bright living area, then into the dining space and kitchen. The kitchen has a gas range, generous cabinet space, and a walk-in pantry, and it opens to the family room so whoevers cooking stays part of the conversation. The primary suite has a private bath and a walk-in closet, and the two secondary bedrooms work equally well as guest rooms or a home office.Its nearly new construction, so the systems are modern and efficient: a tankless water heater for endless hot water, recessed lighting throughout, and low-maintenance HardiePlank siding. The attached two-car garage gives you real storage, and the private backyard has an automatic sprinkler system.Living here means you have access to some of the best amenities in eastern Travis and Bastrop County. The lot sits close to the clubhouse, and Harvest Ridge offers resort-style pools, a splash pad, a fishing pond, pickleball, a sports field and basketball court, playscapes, event lawns, and an on-site lifestyle director who runs community events year-round. Harvest Ridge Elementary (Elgin ISD) is inside the neighborhood.Quick access to US-290 puts Austin and Manor within an easy drive, and historic downtown Elgin is just minutes away. Schedule your showing before the November 20 deadline.
Property Features
Property Type: Rental - Single Family
Cooling: Central Air
Garage: 2 car attached
Heating: Central, Natural Gas
Lot Size: 0.14 Acres
Roof Type: Composition, Shingle
Stories: 1.0
Year Built: 2024
Amenities
Open Floorplan
Pantry
Recessed Lighting
Private Yard
Feature Descriptions
Appliances: Dishwasher, Disposal, ENERGY STAR Qualified Dryer, ENERGY STAR Qualified Washer, Gas Range, Gas Oven, Tankless Water Heater
Area #: EL
Community Features: Clubhouse, Curbs, Fishing, Game Room, Kitchen Facilities, Park, Playground, Pool, Sport Court(s)/Facility
Days on Site: 38
Exterior: HardiPlank Type, Blown-In Insulation
Fencimg: Back Yard, Wood
Flood Plain: No
Flooring: Carpet, Vinyl
Lot: Back Yard, Close to Clubhouse, Front Yard, Sprinkler - Automatic, Sprinkler - Back Yard, Sprinklers In Front, Sprinkler - Side Yard, Trees-Small (Under 20 Ft)
Lot Dimensions: 40X130
Parcel#: 8729387
Parking: Attached, Garage Faces Front
Parking Notes: Attached, Garage Faces Front
Patio/Porch: Covered, Patio
Pets Allowed: Negotiable
Security: Carbon Monoxide Detector(s), Smoke Detector(s)
Sewer: Municipal Utility District (MUD)
Special View Info: Neighborhood
Utilities: Electricity Available, Natural Gas Available, Phone Available, Water Available
Water: Municipal Utility District (MUD), Public
Window: Double Pane Windows, Vinyl Windows
Local Schools
High School: Elgin
Middle School: Elgin
Elementary School: Harvest Ridge
School District: Elgin ISD
Listed By / Shown By
Listed By
Agency Name: Serhant Texas, LLC
Agency Contact: (281) 768-8265
Shown By
Agent Name: Maria "Matte" Hudson
Agent Phone: (512) 638-2655
Agency Title: Realty Capital City

Each office independently owned and operated.

This site is hosted, designed and copyright© 1994 - 2026 by Delta Media Group, Inc. -- Patent Pending --
122 Bluestem Dr | MLS# 2332991
This property located at 122 Bluestem Dr, Elgin, TX 78621 is currently listed for rent with an asking price of $1,850 / Monthly. Bluestem Dr is located within the Elgin ISD school district. Search Elgin real estate on mhudson.rmcapitalcity.com today.