
BEDS3
BATHS2 full 1 partial
SQUARE FEET1,750
MLS#630503
STATUSActive
PROPERTY TYPEResidential - Single Family
SUBDIVISIONTahitian Village
SCHOOLBastrop ISD
Property Description
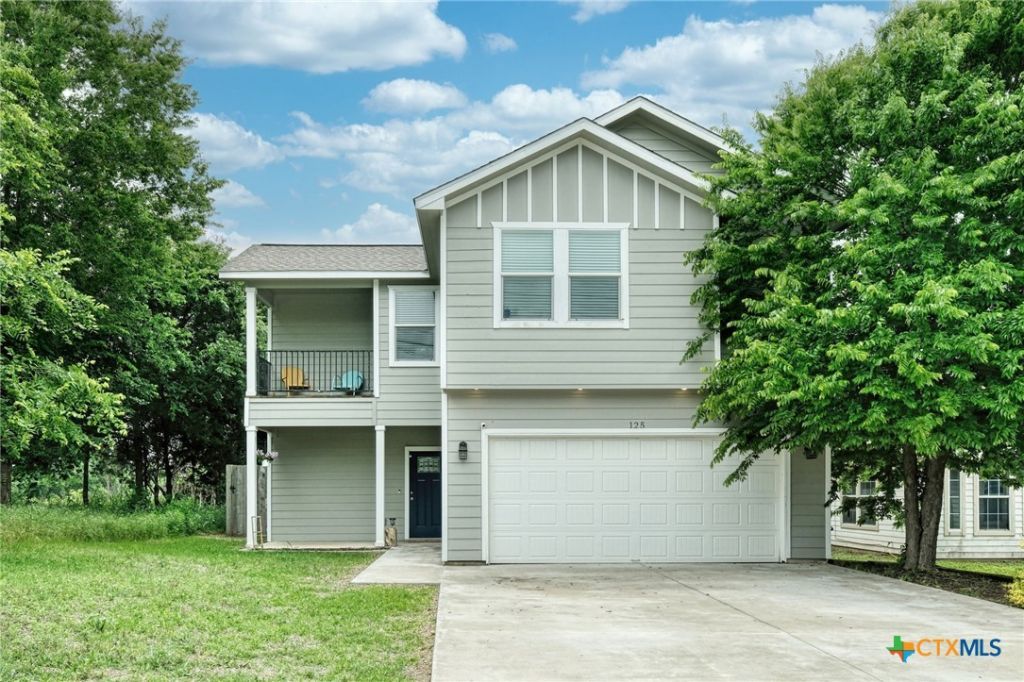
This two-story home in Bastrop's Tahitian Village offers 1,750 square feet with 3 bedrooms, 2.5 baths, and an open main floor that brings the living, dining, and kitchen areas together. Luxury vinyl plank flooring runs throughout the main level, and the kitchen features white cabinetry, granite countertops, stainless steel appliances, and a center island with breakfast bar seating. An adjacent office nook provides a dedicated spot to work from home. Upstairs, the primary suite features a walk-in closet and a private bath with an oversized shower and stone countertops. Step onto the balcony to take in neighborhood views, or enjoy dinner outdoors on the covered patio or deck. Mature trees shade the large, private backyard. Additional features include a 2-car garage and newly installed premium gutters backed by a 50-year warranty. Explore historic downtown Bastrop's Main Street boutiques and galleries, grab pizza and catch live music at Neighbor's Kitchen & Yard overlooking the Colorado River, or head downtown for the First Friday Art Walk. Nearby Bastrop State Park offers hiking through the Lost Pines, and convenient access to State Highway 71 provides a direct route into Austin for work.
Property Features
Property Type: Residential - Single Family
Cooling: Central Air, Electric,1 Unit
Garage: 2 car attached
Heating: Central, Electric
Home Style: Traditional
Lot Size: 0.18 Acres
Roof Type: Composition, Shingle
Stories: 2.0
Year Built: 2020
Amenities
All Bedrooms Down
Ceiling Fan(s)
Entrance Foyer
Home Office
Open Floorplan
Upper Level Primary
Walk-In Closet(s)
Breakfast Bar
Granite Counters
Kitchen Island
Kitchen/Family Room Combo
Kitchen/Dining Combo
Pantry
Covered Patio
Deck
Private Yard
Feature Descriptions
Appliances: Dishwasher, Electric Range, Electric Water Heater, Disposal, Some Electric Appliances, Microwave
Body of Water: Woods
Community Features: None
Exterior: Vinyl Siding
Fencing: Back Yard, Wood
Fireplace: None
Flooring: Carpet, Vinyl
Laundry: Washer Hookup, Electric Dryer Hookup, Laundry in Utility Room, Lower Level, Laundry Room
Parcel#: 34309
Parking: Attached, Garage Faces Front, Garage
Parking Notes: Attached, Garage Faces Front, Garage
Patio/Porch: Covered, Deck, Patio
Sewer: Septic Tank
Special View Info: Trees/Woods
Utilities: Electricity Available
Water: Public
Local Schools
High School: Bastrop High School
Middle School: Bastrop Middle School
Elementary School: Emile Elementary
School District: Bastrop ISD
Listed By / Shown By
Listed By
Agency Name: Realty Texas LLC
Agency Phone: 800-660-1022
Shown By
Agent Name: Maria "Matte" Hudson
Agent Phone: (512) 638-2655
Agency Title: Realty Capital City

Estimate Your Payment
Estimated Payment
$ 742.58 per month $656.54 Principal & Interest $0.00 Property Tax (data not provided by mls) $86.04 Homeowner's InsuranceChange Payment Information
Each office independently owned and operated.

This site is hosted, designed and copyright© 1994 - 2026 by Delta Media Group, Inc. -- Patent Pending --
125 Hawea Lane | MLS# 630503
This single family home located at 125 Hawea Lane , Bastrop, TX 78602 is currently listed for sale with an asking price of $295,000. This property was built in 2020 and has 3 bedrooms and 2 full and 1 partial baths with 1750 sq. ft. Hawea Lane is located in the Tahitian Village subdivision within the Bastrop ISD school district. Search Tahitian Village real estate on mhudson.rmcapitalcity.com today.