
BEDS5
BATHS3 full 1 partial
SQUARE FEET3,550
MLS#8418234
STATUSActive
PROPERTY TYPEResidential - Single Family
SUBDIVISIONGrand Mesa At Crystal Falls
SCHOOLLeander ISD
Property Description
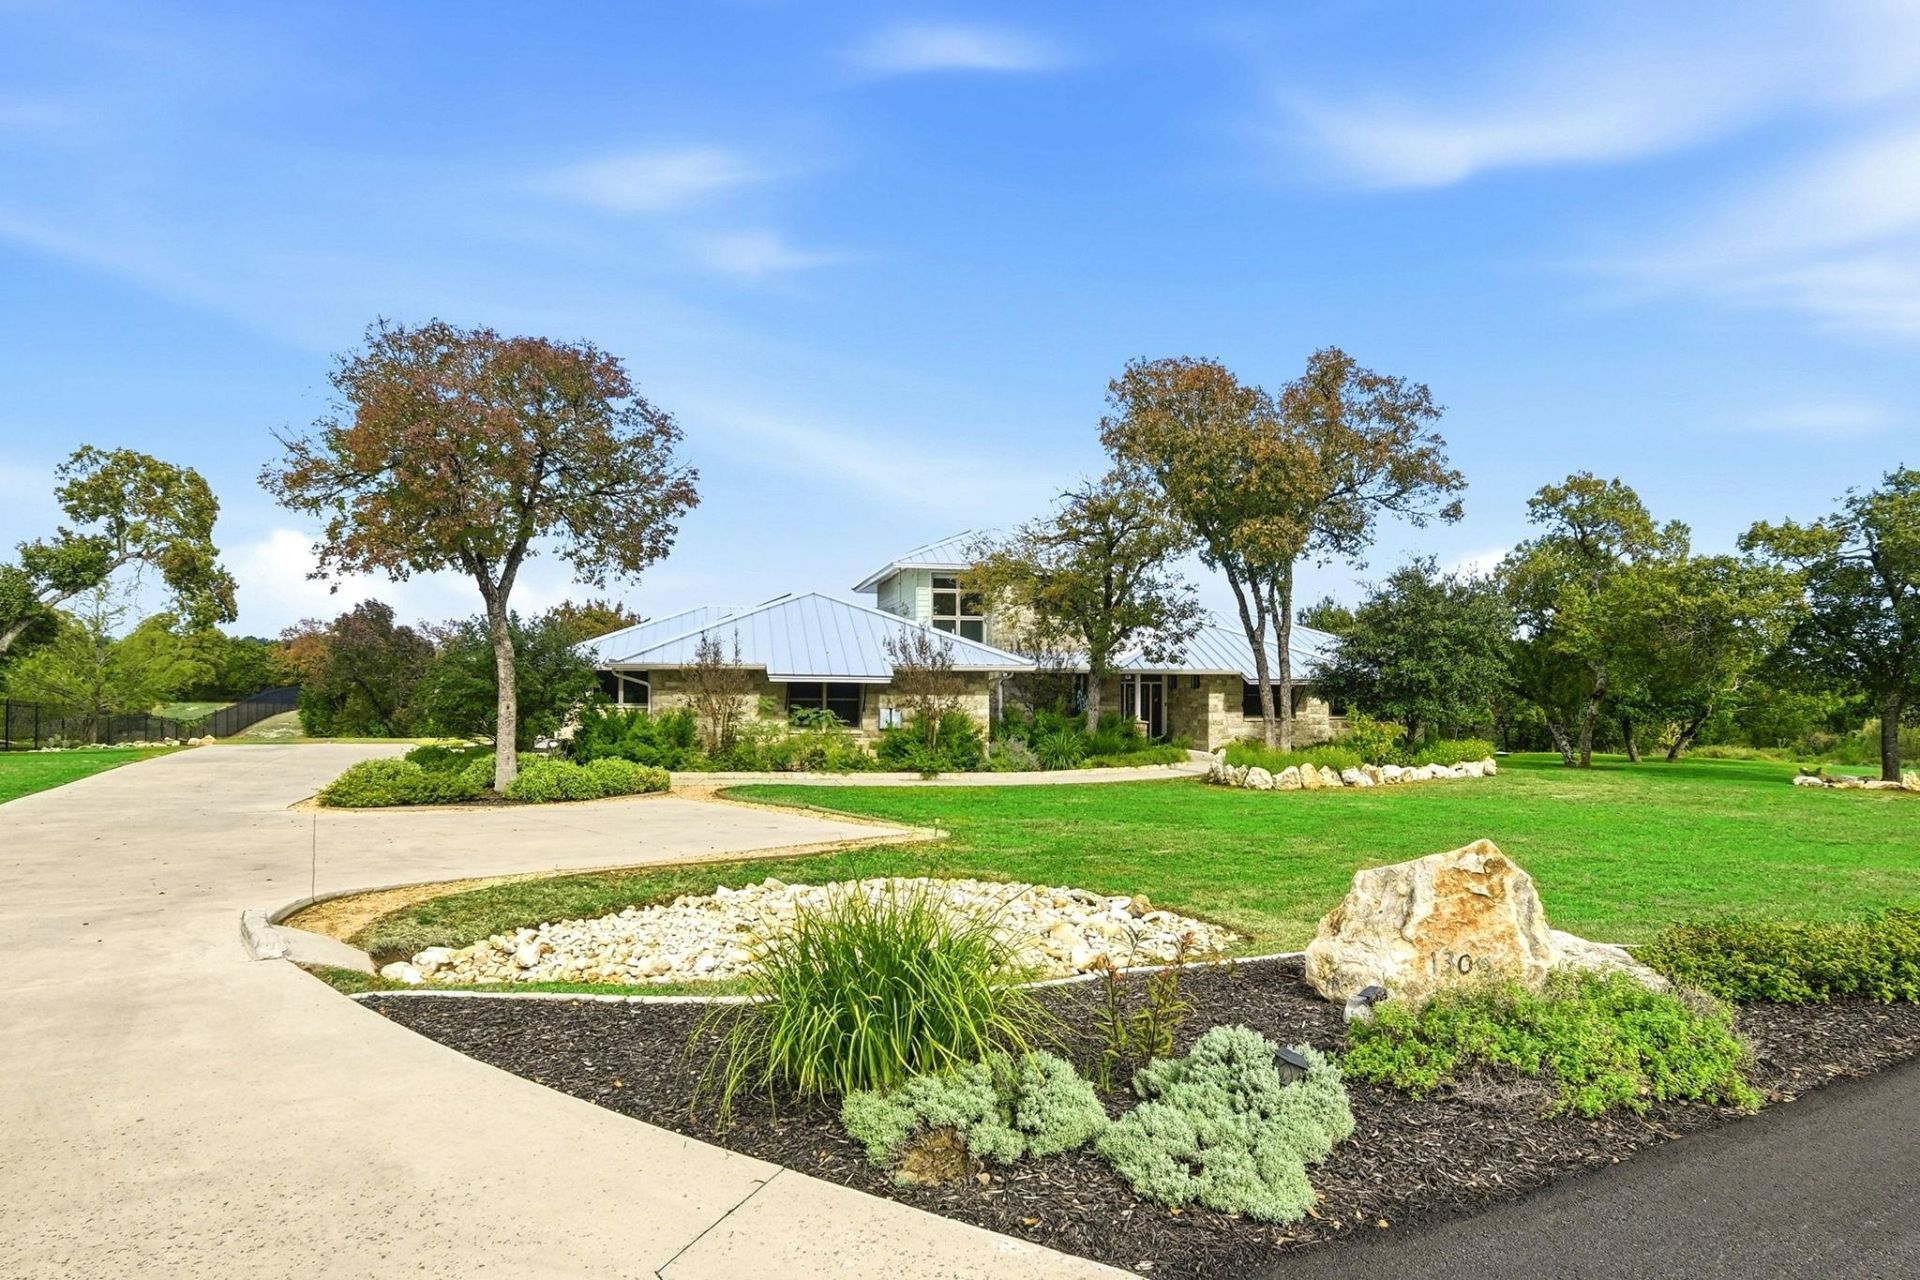
Step through the front door, & a wall of windows draws your eye to the wooded canyon behind the home. The 3.04-acre property encompasses both sides of a portion of the canyon, so the view you enjoy is part of the land you own. Set on a cul-de-sac street in gated Grand Mesa at Crystal Falls, fully custom 1.5 story, designed by Peter Pfeiffer.Gourmet kitchen features stainless steel appliances, breakfast-bar island with wine refrigerator & built-in wine storage. The home offers 5 bedrooms, a dedicated office & 3.5 baths, with the flexibility to use the layout as four bedrooms & 2 offices or as 6 bedrooms. 2 upstairs bedrooms share a Jack-and-Jill bath, The oversized 2-car garage includes a large walk-in storage closet.The main level incorporates Universal Design features. The primary suite has an expansive closet with custom built-ins and heated floors in both the bath & closet. A level driveway and parking areas complement the professionally landscaped & hardscaped yard.Extensive Photovoltaic system, on 2026 standing-seam metal roof includes large battery wall. A tight building envelope, foam insulation, deep window overhangs, & tankless water heater for year-round comfort & energy efficiency. Central vacuum system.Spacious covered back porch, all-weather deck surround the infinity pool & spa. Gently sloping Zoysia lawn leads to a lower flagstone patio, where steps descend toward the canyon. The landscaped areas feature irrigation & native and adapted plants.Natural grottos & small caves in the opposite canyon wall give the property a character all its own. Bouldering, rappelling, or exploring, the terrain?Crystal Falls residents enjoy two resort-style pools, tennis court, disc golf course, fishing pond, sand volleyball, parks, playgrounds, picnic areas, the 19th Hole Pavilion, Tot Park, & miles of hiking and walking trails. The 18-hole Crystal Falls Golf Club is nearby, along with medical care, services, shopping & more in Leander & Cedar Park.
Property Features
Property Type: Residential - Single Family
Cooling: Ceiling Fan(s), Central Air, Electric, ENERGY STAR Qu
Fenced: Yes
Fireplaces: 1
Garage: 2
Heating: Central, Solar
Lot Size: 3.04 Acres
Roof Type: Metal
Taxes: $31,434
Year Built: 2017
Amenities
Bookcases
Breakfast Bar
Built-in Features
Ceiling Fan(s)
Beamed Ceilings
High Ceilings
Central Vacuum
Quartz Counters
Electric Dryer Hookup
Entrance Foyer
Multiple Living Areas
No Interior Steps
Open Floorplan
Pantry
Primary Bedroom on Main
Recessed Lighting
Smart Thermostat
Soaking Tub
Storage
Study/Home Office
Walk-In Closet(s)
Washer Hookup
Wired for Data
Gutters Full
No Exterior Steps
Private Yard
Feature Descriptions
Accessibility: Accessible Bedroom, Central Living Area, Accessible Closets, Customized Wheelchair Accessible, Accessible Doors, Enhanced Accessible, Accessible Entrance, Exterior Wheelchair Lift, Accessible Full Bath, Fully Accessible, Grip-Accessible Features, Accessible Hallway(
Appliances: Built-In Electric Oven, Built-In Oven(s), Cooktop, Dishwasher, Disposal, Exhaust Fan, Ice Maker, Oven, Double Oven, Plumbed For Ice Maker, RNGHD, Refrigerator, Stainless Steel Appliance(s), Vented Exhaust Fan, Wine Refrigerator
Area #: CLN
Community Features: BBQ Pit/Grill, Cluster Mailbox, Common Grounds, Fishing, Gated, Golf, High Speed Internet, Lake, Park, Picnic Area, Planned Social Activities, Playground, Pool, Tennis Court(s)
Exterior: HardiPlank Type, Stone Veneer
Fencimg: Back Yard, Cross Fenced, Full, Gate, Wrought Iron
Fireplace: Gas, Recreation Room, Sealed Combustion
Flood Plain: No
Flooring: No Carpet, Tile, Wood
HOA Fee: $104/ Monthly
Laundry: Electric Dryer Hookup, Washer Hookup
Lot: Bluff, Front Yard, Gentle Sloping, Landscaped, Level, Native Plants, Near Golf Course, Rock Outcropping, Rolling Slope, Sloped Down, Sloped Up, Sprinkler - Automatic, Sprinkler - In-ground, Steep Slope, Trees-Heavy, Trees-Large (Over 40 Ft), Many Trees, Trees-Medium (20 Ft - 40 Ft), Trees-Moderate, Trees-Small (Under 20 Ft), Views, Xeriscape
Parcel#: 05104804030000
Parking: Door-Single, Garage Faces Side, Off Street, Open
Parking Notes: Door-Single, Garage Faces Side, Off Street, Open
Patio/Porch: Covered, Deck, Front Porch, Patio, Porch, Rear Porch
Pool: Fenced, Heated, Infinity, Pool Sweep, Pool/Spa Combo
Restrictions: City Restrictions, Covenant, Deed Restrictions
Security: Smoke Detector(s)
Sewer: Aerobic Septic, Engineered Septic
Special View Info: City Lights, Hill Country, Panoramic, Trees/Woods
Swimming Pool: Yes
Utilities: Electricity Connected, Natural Gas Connected, Phone Available, Sewer Connected, Solar, Water Connected
Water: Public
Window: Double Pane Windows, ENERGY STAR Qualified Windows, Screens, Window Treatments, Wood Frames
Local Schools
High School: Leander High
Middle School: Running Brushy
Elementary School: Whitestone
School District: Leander ISD
Listed By / Shown By
Listed By
Agency Name: Windham Rose Realty
Agency Phone: (512) 656-7368
Shown By
Agent Name: Maria "Matte" Hudson
Agent Phone: (512) 638-2655
Agency Title: Realty Capital City

Estimate Your Payment
Estimated Payment
$ 5,637.66 per month $2,668.45 Principal & Interest $2,619.50 Property Tax $349.71 Homeowner's InsuranceChange Payment Information
Each office independently owned and operated.

This site is hosted, designed and copyright© 1994 - 2026 by Delta Media Group, Inc. -- Patent Pending --
1309 Ventana Cyn | MLS# 8418234
This single family home located at 1309 Ventana Cyn, Leander, TX 78641 is currently listed for sale with an asking price of $1,199,000. This property was built in 2017 and has 5 bedrooms and 3 full and 1 partial baths with 3550 sq. ft. Ventana Cyn is located in the Grand Mesa At Crystal Falls subdivision within the Leander ISD school district. Search Grand Mesa At Crystal Falls real estate on mhudson.rmcapitalcity.com today.