
BEDS4
BATHS2 full 1 partial
SQUARE FEET2,547
MLS#9665159
STATUSActive
PROPERTY TYPEResidential - Single Family
SUBDIVISIONMilwood
SCHOOLRound Rock ISD
Property Description
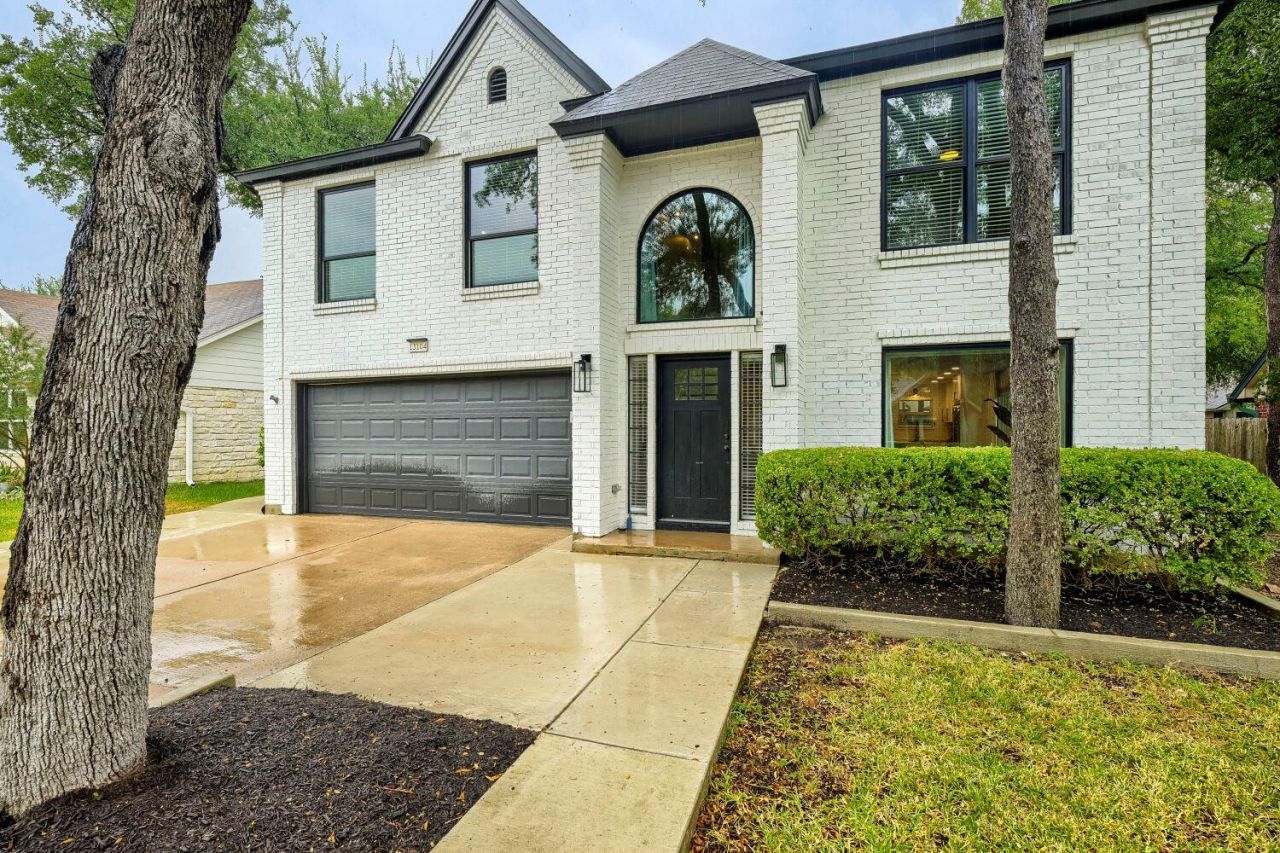
Move in Ready 4 bedroom and an office!Professionally remodeled with exceptional attention to detail, this move-in ready home offers 4 bedrooms, 2.5 bathrooms, and versatile living spaces designed for today's lifestyle.The flexible floor plan includes a dedicated home office plus a 4th room currently set up as a theater, easily serving as a media room, playroom, fitness space, or additional bedroom to fit your needs.Enjoy Texas living year-round on the screened-in back patio?perfect for entertaining family and friends. The backyard also features a large workshop with electricity, ideal for hobbies, storage, a studio, or a future climate-controlled retreat with the addition of A/C.Located in desirable Williamson County and Round Rock ISD, this home is just minutes from the Apple campus, parks, shopping, dining, and schools.Additional highlights include:¢ Professionally remodeled ¢ 4 bedrooms, 2.5 bathrooms¢ Dedicated home office¢ Flexible media/or 4th bedroom¢ Screened-in patio¢ Large powered workshop¢ Upgraded windows (July 2021)¢ No loss of power during the historic Texas winter stormThis home combines modern updates, flexible spaces, and an outstanding location. Schedule your showing today!
Property Features
Property Type: Residential - Single Family
Cooling: Central Air
Fireplaces: 1
Garage: 2 car attached
Heating: Central, Natural Gas
Lot Size: 0.17 Acres
Roof Type: Composition
Stories: 2.0
Taxes: $11,216
Year Built: 1991
Amenities
High Ceilings
Kitchen Island
Multiple Dining Areas
Multiple Living Areas
Gutters Partial
Private Yard
Feature Descriptions
Appliances: Dishwasher, Disposal, Stainless Steel Appliance(s), Gas Water Heater
Area #: NW
Community Features: BBQ Pit/Grill, Park, Picnic Area, Playground, Pool, Tennis Court(s)
Exterior: Brick Veneer, Frame
Fencimg: Privacy
Fireplace: Living Room
Flood Plain: No
Flooring: Carpet, Tile, See Remarks
HOA Fee: $25/ Annually
Lot: Level, Public Maintained Road, Trees-Large (Over 40 Ft), Trees-Medium (20 Ft - 40 Ft)
Parcel#: 164650000E0018
Parking: Attached, Garage Faces Front
Parking Notes: Attached, Garage Faces Front
Sewer: Public Sewer
Special View Info: Neighborhood
Utilities: Electricity Connected, Water Connected
Water: Municipal Utility District (MUD)
Window: Double Pane Windows
Local Schools
High School: McNeil
Middle School: Deerpark
Elementary School: Live Oak
School District: Round Rock ISD
Listed By / Shown By
Listed By
Agency Name: Keller Williams Realty
Agency Phone: (512) 346-3550
Shown By
Agent Name: Maria "Matte" Hudson
Agent Phone: (512) 638-2655
Agency Title: Realty Capital City

Estimate Your Payment
Estimated Payment
$ 2,734.49 per month $1,591.28 Principal & Interest $934.67 Property Tax $208.54 Homeowner's InsuranceChange Payment Information
Each office independently owned and operated.

This site is hosted, designed and copyright© 1994 - 2026 by Delta Media Group, Inc. -- Patent Pending --
13104 Tilder Dr | MLS# 9665159
This single family home located at 13104 Tilder Dr , Austin, TX 78729 is currently listed for sale with an asking price of $715,000. This property was built in 1991 and has 4 bedrooms and 2 full and 1 partial baths with 2547 sq. ft. Tilder Dr is located in the Milwood subdivision within the Round Rock ISD school district. Search Milwood real estate on mhudson.rmcapitalcity.com today.