
BEDS3
BATHS2 full
SQUARE FEET1,366
MLS#4435244
STATUSActive
PROPERTY TYPEResidential - Single Family
SUBDIVISIONForest North Estates
SCHOOLRound Rock ISD
Property Description
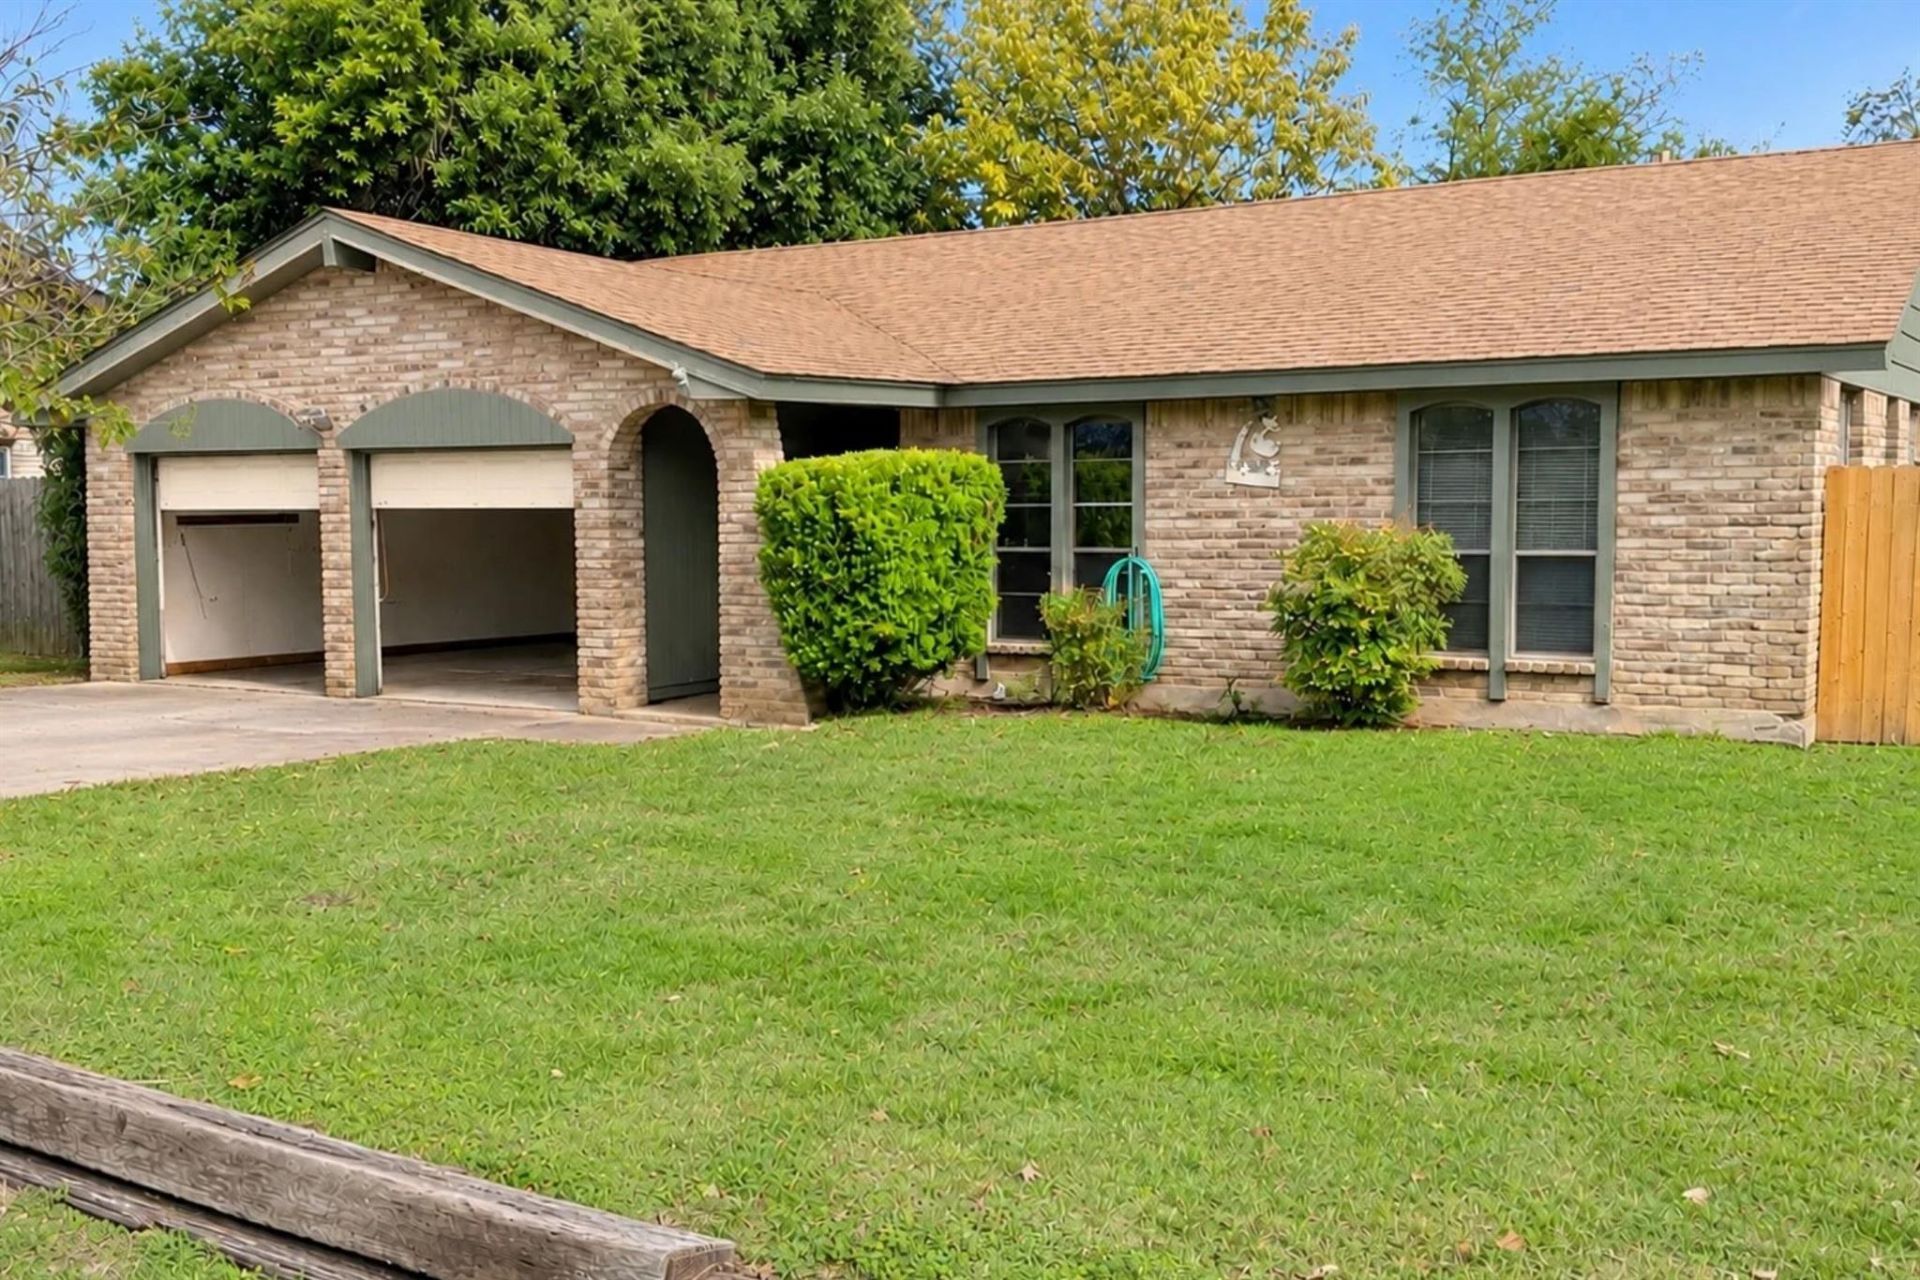
AUSTIN FIXER UPPER OPPORTUNITY! Calling all flippers, investors, and DIY'ers...Come see this newly listed fixer upper in an established Northwest Austin neighborhood! This 3-bed 2-bath brick home is begging for someone with vision and muscle who is ready and able to bring it back to its fullest potential! In need of updates and improvements throughout, but outside you'll rejoice in established lawns, mature shade trees, and a spacious fenced backyard that offers room for outdoor living and entertaining. Conveniently located near neighborhood parks, hiking and biking trails, shopping, dining, and major roadways. Popular nearby attractions include Lakeline Mall, The Domain, Q2 Stadium, and the Austin Aquarium. Bring your vision and explore the possibilities this property has to offer! ** Located within the Upper Brushy Creek WCID. Voluntary HOA. Home is being sold as-is. Fix and flip opportunity!
Property Features
Property Type: Residential - Single Family
Cooling: Other, Ceiling Fan(s)
Fireplaces: 1
Garage: 2 car attached
Heating: See Remarks, Fireplace(s)
Lot Size: 0.29 Acres
Roof Type: Shingle
Stories: 1.0
Taxes: $5,047
Year Built: 1976
Amenities
Ceiling Fan(s)
No Interior Steps
Storage
Private Yard
Feature Descriptions
Appliances: See Remarks
Area #: NW
Community Features: Park
Days on Site: 2
Exterior: Brick, Wood Siding
Fencimg: Back Yard
Fireplace: Living Room, Masonry
Flood Plain: No
Flooring: Concrete, Tile
HOA Fee: $20/ Annually
Lot: Level
Parcel#: 16388000000416
Parking: Attached, Driveway, Garage, Garage Faces Front
Parking Notes: Attached, Driveway, Garage, Garage Faces Front
Patio/Porch: Covered, Front Porch
Restrictions: Deed Restrictions
Sewer: Private Sewer
Utilities: Electricity Connected, Sewer Connected, Water Connected
Water: Public
Local Schools
High School: McNeil
Middle School: Pearson Ranch
Elementary School: Forest North
School District: Round Rock ISD
Listed By / Shown By
Listed By
Agency Name: Venture Partners R.E.
Agency Contact: (512) 869-9221
Shown By
Agent Name: Maria "Matte" Hudson
Agent Phone: (512) 638-2655
Agency Title: Realty Capital City

Estimate Your Payment
Estimated Payment
$ 1,049.89 per month $556.39 Principal & Interest $420.58 Property Tax $72.92 Homeowner's InsuranceChange Payment Information
Each office independently owned and operated.

This site is hosted, designed and copyright© 1994 - 2026 by Delta Media Group, Inc. -- Patent Pending --
13305 Perthshire St | MLS# 4435244
This single family home located at 13305 Perthshire St, Austin, TX 78729 is currently listed for sale with an asking price of $249,999. This property was built in 1976 and has 3 bedrooms and 2 full baths with 1366 sq. ft. Perthshire St is located in the Forest North Estates subdivision within the Round Rock ISD school district. Search Forest North Estates real estate on mhudson.rmcapitalcity.com today.