
BEDS3
BATHS2 full 1 partial
SQUARE FEET2,210
MLS#4276946
STATUSActive
PROPERTY TYPEResidential - Single Family
SUBDIVISIONCastlewood Estates East
SCHOOLSeguin ISD
Property Description
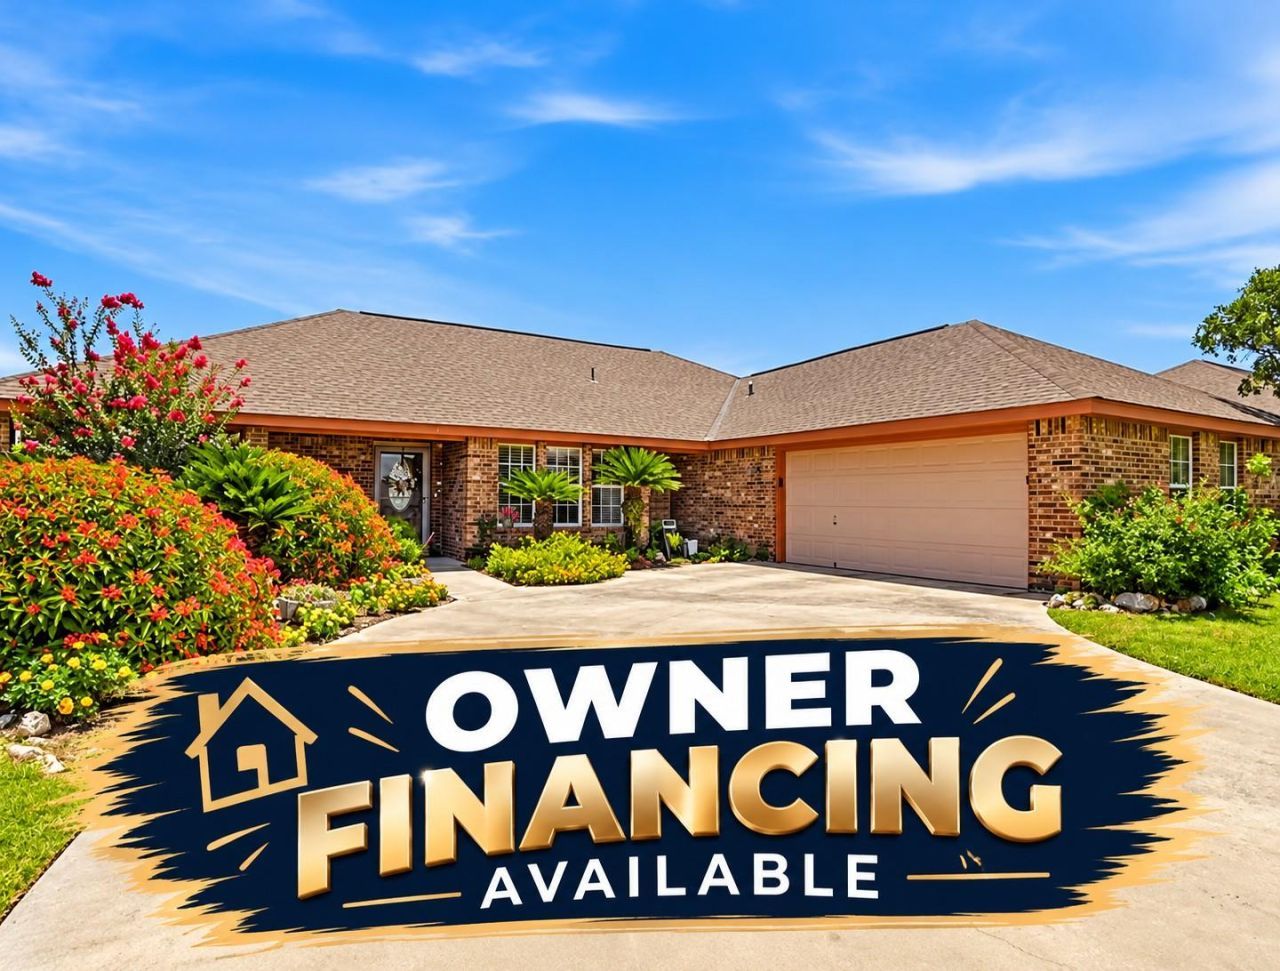
OWNER FINANCING AVAILABLE! Looking for a little more flexibility when purchasing your next home? The seller is willing to offer owner financing on this beautiful property! Nestled on a half-acre just outside the Seguin city limits, this well-maintained 3-bedroom, 2.5-bath home offers the perfect blend of country charm, spacious living, and everyday convenience. Step inside to discover a generous living and dining area featuring a beautiful coffered ceiling, perfect for entertaining or hosting family gatherings. The spacious kitchen offers abundant cabinetry, a casual dining area, and opens to a second living space complete with vaulted ceilings and an electric fireplace. The primary suite is filled with natural light and features an oversized bathroom with double vanities, dual walk-in closets, a garden tub, and a separate shower. Two additional spacious bedrooms and a full bathroom are thoughtfully situated on the opposite side of the home, providing privacy for everyone. Tile flooring throughout the main living areas, wood-look laminate flooring in the bedrooms, ceiling fans throughout, and an abundance of natural light add to this home's welcoming atmosphere. A generously sized laundry room connects conveniently to the attached garage. Outside, enjoy your morning coffee on the front porch while watching the native birds, or spend your evenings grilling, entertaining, and enjoying the expansive backyard. With approximately half an acre to call your own, there's plenty of room to spread out and enjoy the outdoors. Country living, city convenience, AND owner financing available! Don't miss this opportunity to make 145 Castlewood your next home. Contact us for additional details on seller financing terms. **House has been virtually staged**
Property Features
Property Type: Residential - Single Family
Cooling: Central Air, Electric
Fenced: Yes
Fireplaces: 1
Garage: 2 car attached
Heating: Central, Electric, Fireplace(s)
Lot Size: 0.50 Acres
Roof Type: Composition
Stories: 1.0
Taxes: $5,639
Year Built: 2002
Amenities
Ceiling Fan(s)
High Ceilings
Laminate Counters
Double Vanity
Eat-in Kitchen
Multiple Dining Areas
Multiple Living Areas
Open Floorplan
Pantry
Soaking Tub
Gutters Partial
Lighting
Private Yard
Feature Descriptions
Appliances: Dishwasher, Dryer, Electric Range, Microwave, Range, Refrigerator, Washer/Dryer, Electric Water Heater
Area #: GU
Days on Site: 4
Exterior: Brick
Fencimg: Back Yard, Chain Link, Fenced, Gate, Partial, Privacy, Wood
Fireplace: Den, Electric
Flood Plain: No
Flooring: Bamboo, No Carpet, Tile, Vinyl
HOA Fee: $150/ Annually
Lot: Back Yard, City Lot, Few Trees, Front Yard, Level, Trees-Small (Under 20 Ft)
Parcel#: 1G0467000002700000
Parking: Attached, Concrete, Door-Single, Driveway, Garage, Garage Door Opener, Garage Faces Side, Inside Entrance
Parking Notes: Attached, Concrete, Door-Single, Driveway, Garage, Gara
Patio/Porch: Front Porch, Patio, Rear Porch
Restrictions: Easement
Security: Smoke Detector(s)
Sewer: Private Sewer
Special View Info: Neighborhood, Pasture, Rural
Utilities: Electricity Connected, None Available, Sewer Connected, Water Connected
Water: Private
Window: Blinds, Double Pane Windows, Screens, Solar Screens
Local Schools
High School: Seguin
Middle School: Jim Barnes
Elementary School: Weinert
School District: Seguin ISD
Listed By / Shown By
Listed By
Agency Name: Barnard Realty Group, LLC
Agency Contact: 512-757-9921
Shown By
Agent Name: Maria "Matte" Hudson
Agent Phone: (512) 638-2655
Agency Title: Realty Capital City

Estimate Your Payment
Estimated Payment
$ 1,423.95 per month $843.49 Principal & Interest $469.92 Property Tax $110.54 Homeowner's InsuranceChange Payment Information
Each office independently owned and operated.

This site is hosted, designed and copyright© 1994 - 2026 by Delta Media Group, Inc. -- Patent Pending --
145 Castlewood Dr | MLS# 4276946
This single family home located at 145 Castlewood Dr, Seguin, TX 78155 is currently listed for sale with an asking price of $379,000. This property was built in 2002 and has 3 bedrooms and 2 full and 1 partial baths with 2210 sq. ft. Castlewood Dr is located in the Castlewood Estates East subdivision within the Seguin ISD school district. Search Castlewood Estates East real estate on mhudson.rmcapitalcity.com today.