
BEDS3
BATHS2 full
SQUARE FEET1,447
MLS#5311847
STATUSActive
PROPERTY TYPEResidential - Single Family
SUBDIVISIONWells Branch
SCHOOLRound Rock ISD
Property Description
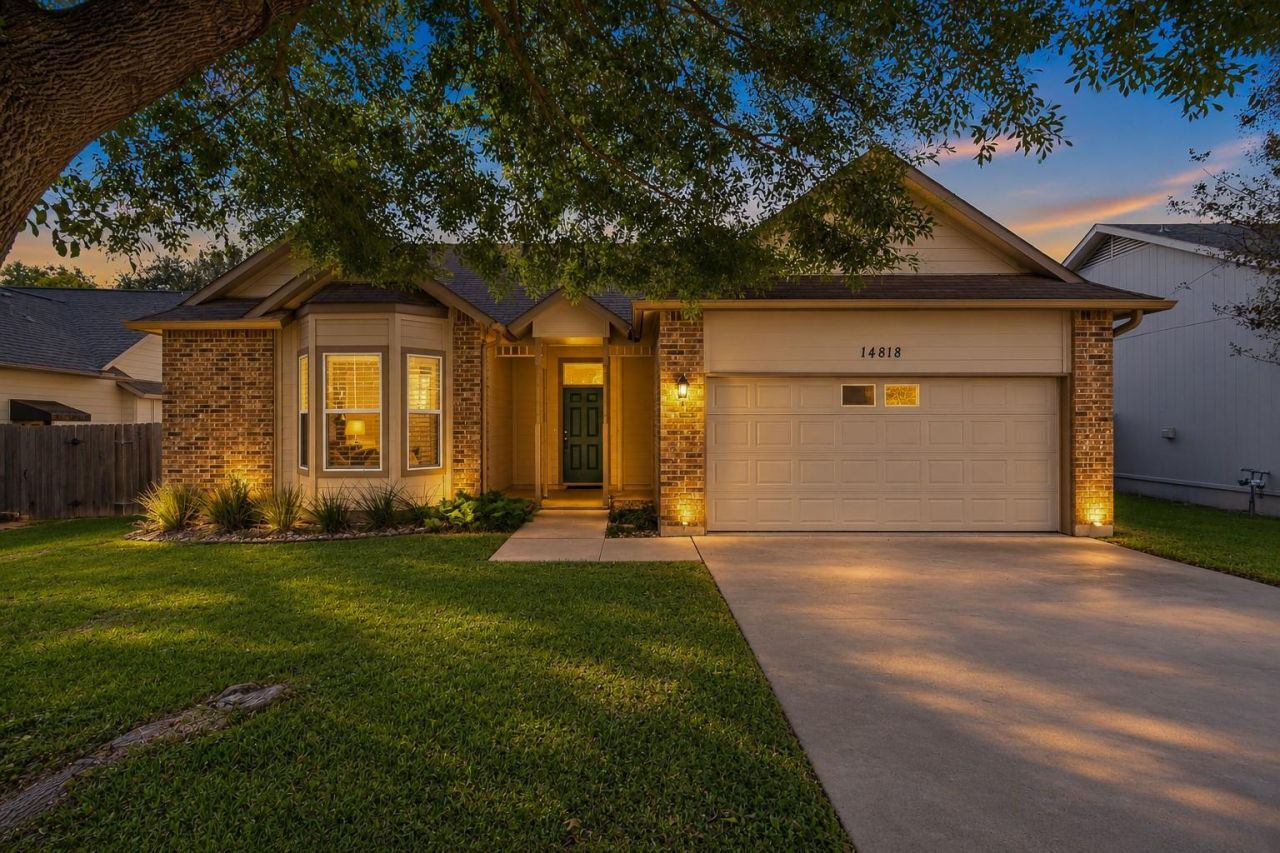
PERFECT AUSTIN LOCATION + $10,000 TOWARD CLOSING COSTS OR A RATE BUYDOWN! Backed by a beautiful greenbelt filled with mature trees, this move-in-ready Wells Branch gem pairs a scenic setting with everyday convenience. Walk to Katherine Fleischer Park, Mills Pond, the community pool, and tennis courts, and enjoy convenient access to the Domain, Arboretum, nearby tech employers, shopping, dining, and major routes into downtown Austin. Inside, fresh updates and a standout kitchen make 14818 Yellowleaf Trail ready for its next chapter. Enjoy leafy views, neighborhood recreation close to home, and easy access to the places you want to be. It's also zoned to Round Rock ISD. Priced to sell?with $10,000 toward eligible closing costs or a mortgage-rate buydown! Put the seller contribution toward reducing upfront purchase expenses or exploring lower mortgage payments. The Sellers Disclosure Notice and Foundation Guru report establishing the homes structural stability are available for buyer review. Come see the setting, explore the neighborhood, and bring your offer. Showings by appointment. One hour notice minimum.
Property Features
Property Type: Residential - Single Family
Cooling: Central Air
Fenced: Yes
Fireplaces: 1
Garage: 2 car attached
Heating: Central
Lot Size: 0.16 Acres
Roof Type: Shingle
Stories: 1.0
Taxes: $6,940
Year Built: 1982
Amenities
Built-in Features
Ceiling Fan(s)
High Ceilings
Vaulted Ceiling(s)
Chandelier
Granite Counters
Double Vanity
No Interior Steps
Open Floorplan
Pantry
Primary Bedroom on Main
Walk-In Closet(s)
Gutters Partial
No Exterior Steps
Private Yard
Feature Descriptions
Appliances: Cooktop, Dishwasher, Disposal, Microwave, Oven, Range, Stainless Steel Appliance(s)
Area #: N
Community Features: Curbs, Park, Playground, Pool, Sidewalks, Suburban, Tennis Court(s)
Days on Site: 2
Exterior: Brick, HardiPlank Type
Fencimg: Back Yard, Fenced, Full, Wood
Fireplace: Living Room
Flood Plain: No
Flooring: Carpet, Laminate, Tile
Lot: Back to Park/Greenbelt, Back Yard, Curbs, Front Yard, Landscaped, Native Plants, Trees-Medium (20 Ft - 40 Ft), Views
Parcel#: 02722002030000
Parking: Attached, Door-Single, Driveway, Garage, Garage Faces Front
Parking Notes: Attached, Door-Single, Driveway, Garage, Garage Faces
Patio/Porch: Covered, Front Porch, Patio
Restrictions: City Restrictions, Deed Restrictions
Security: Carbon Monoxide Detector(s), Fire Alarm, Smoke Detector(s)
Sewer: Municipal Utility District (MUD)
Special View Info: Park/Greenbelt
Utilities: Electricity Available, Sewer Available, Water Available
Water: Municipal Utility District (MUD)
Window: Bay Window(s), Blinds, Screens
Local Schools
High School: McNeil
Middle School: Deerpark
Elementary School: Wells Branch
School District: Round Rock ISD
Listed By / Shown By
Listed By
Agency Name: Andrew Clements Realty LLC
Agency Contact: (512) 653-8537
Shown By
Agent Name: Maria "Matte" Hudson
Agent Phone: (512) 638-2655
Agency Title: Realty Capital City

Estimate Your Payment
Estimated Payment
$ 1,509.46 per month $823.24 Principal & Interest $578.33 Property Tax $107.89 Homeowner's InsuranceChange Payment Information
Each office independently owned and operated.

This site is hosted, designed and copyright© 1994 - 2026 by Delta Media Group, Inc. -- Patent Pending --
14818 Yellowleaf Trl | MLS# 5311847
This single family home located at 14818 Yellowleaf Trl, Austin, TX 78728 is currently listed for sale with an asking price of $369,900. This property was built in 1982 and has 3 bedrooms and 2 full baths with 1447 sq. ft. Yellowleaf Trl is located in the Wells Branch subdivision within the Round Rock ISD school district. Search Wells Branch real estate on mhudson.rmcapitalcity.com today.