
BEDS3
BATHS2 full 1 partial
SQUARE FEET1,868
MLS#8275035
STATUSActive
PROPERTY TYPEResidential - Single Family
SUBDIVISIONChester Ranch Place
SCHOOLRound Rock ISD
Property Description
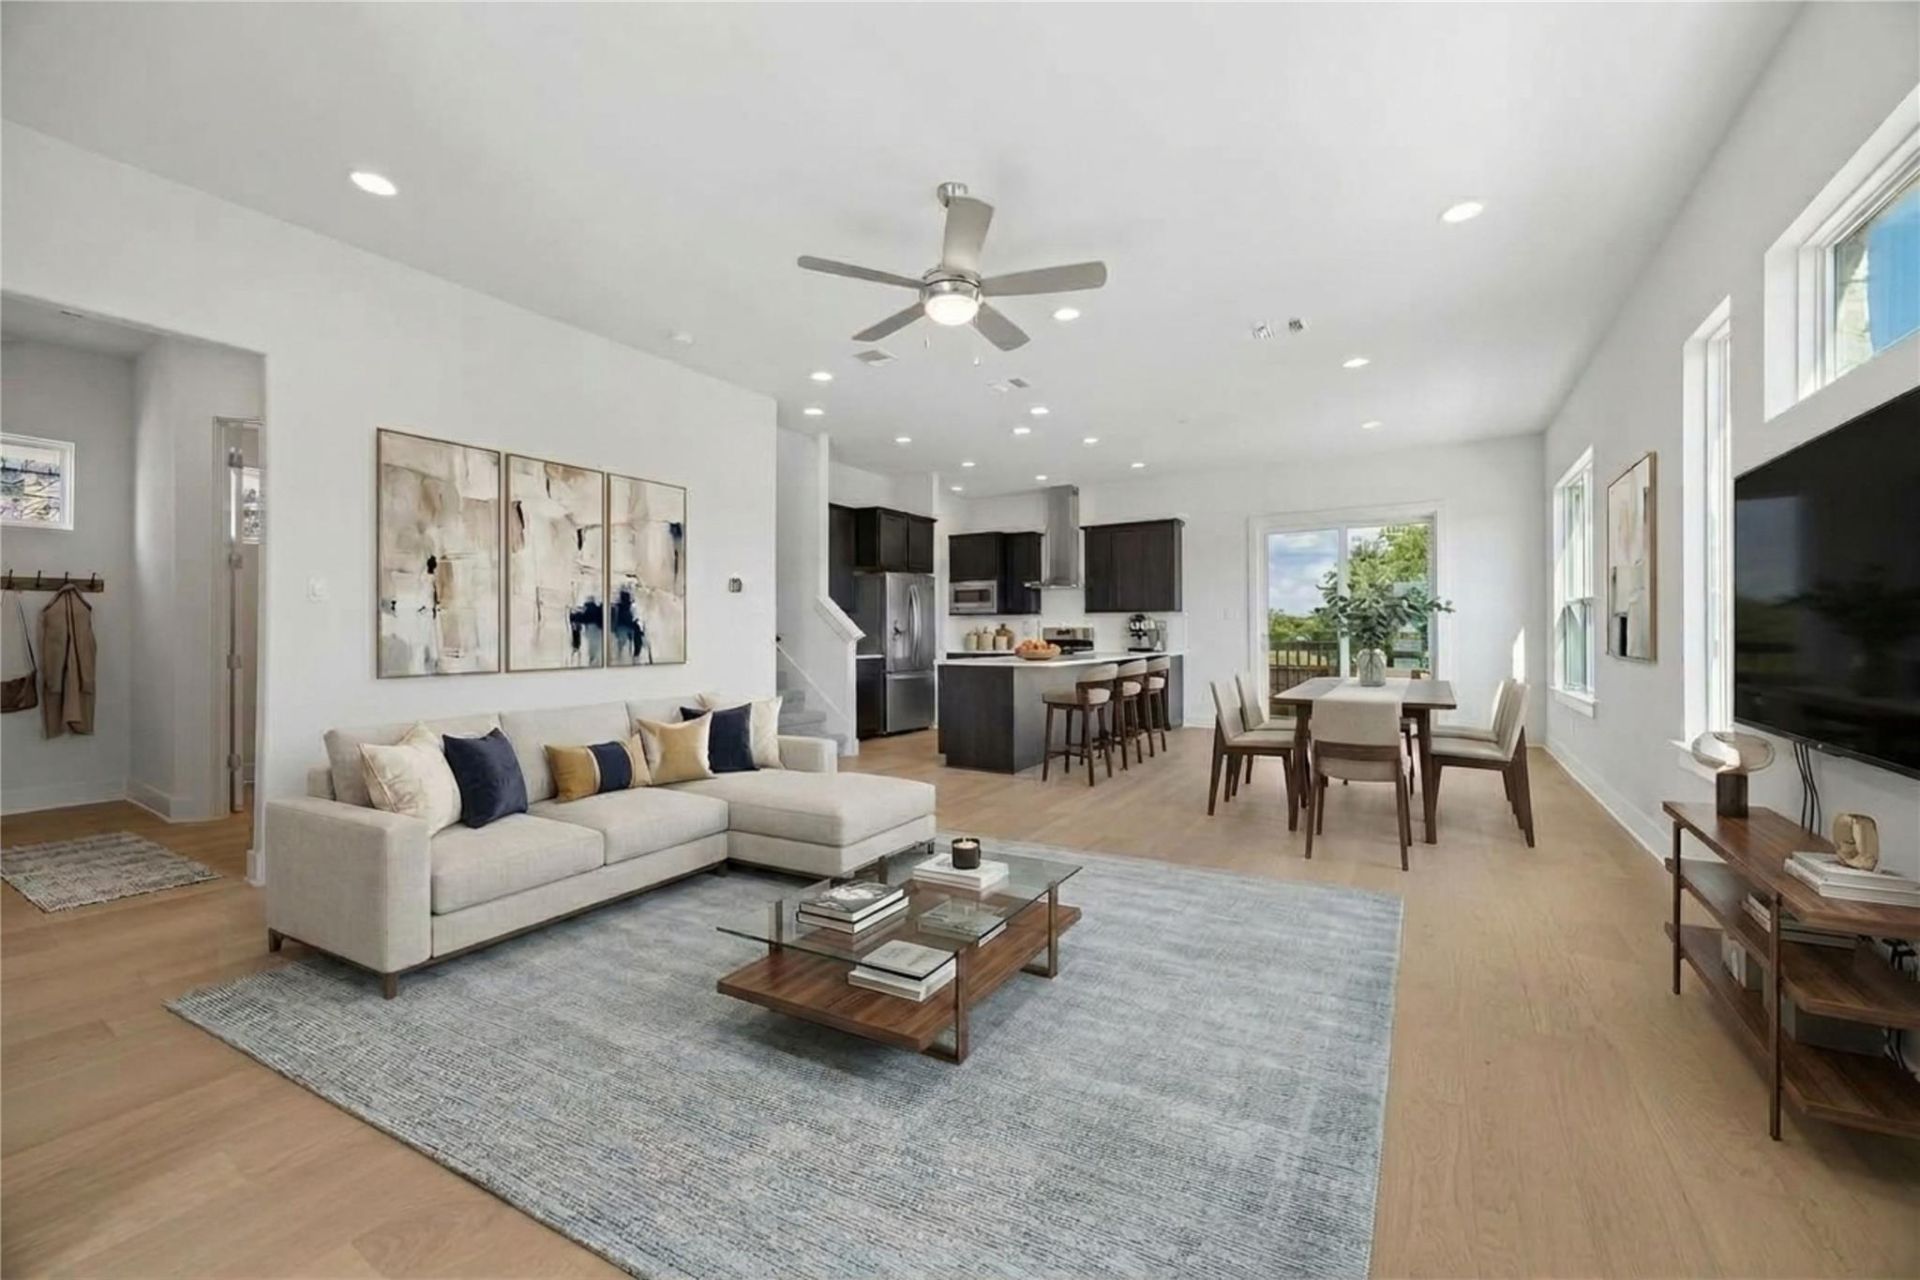
NEW PRICE! Move-in-ready 3-bedroom home in Round Rock featuring hardwood floors, a designer kitchen, and beautiful greenbelt views. November Incentive: $15,291 Flex Cash + $4,000 Closing Costs + OTP. Stunning New Construction on a Premium Homesite! This thoughtfully designed masterpiece features an airy open floorplan bathed in recessed lighting, accented by soaring volume ceilings and sleek metal railings. The gourmet kitchen is a chef's dream, boasting Miami White countertops, premium GE stainless steel appliances, and sleek finishes. Gorgeous hardwood floors, solid-core 8 doors that elevate every space. Enjoy modern efficiency with an Ecobee smart thermostat and a tankless water heater. Step outside to your low-maintenance backyard?perfect for relaxing without the upkeep. Bonus: Enjoy a low 1.89% tax rate! Schedule your tour today.
Upcoming Open Houses
Open House Friday November 20th, 10:00am - 5:00pm
Open House Tuesday November 24th, 10:00am - 5:00pm
Property Features
Property Type: Residential - Single Family
Cooling: Ceiling Fan(s), Central Air, Electric, Zoned
Fenced: Yes
Garage: 2 car attached
Heating: Central, Zoned
Lot Size: 0.15 Acres
Roof Type: Composition
Stories: 2.0
Taxes: $0
Year Built: 2026
Amenities
Breakfast Bar
Ceiling Fan(s)
High Ceilings
Tray Ceiling(s)
Quartz Counters
Double Vanity
Entrance Foyer
Kitchen Island
Open Floorplan
Pantry
Recessed Lighting
Smart Thermostat
Storage
Walk-In Closet(s)
Washer Hookup
Private Yard
Feature Descriptions
Appliances: Cooktop, Dishwasher, Disposal, Gas Range, Microwave, Oven, Double Oven, Range, RNGHD, Vented Exhaust Fan
Area #: RRE
Community Features: Common Grounds, Curbs, Sidewalks
Days on Site: 139
Exterior: Masonry â?? Partial, Stone, Stucco
Fencimg: Back Yard, Fenced
Flood Plain: No
Flooring: Carpet, Tile, Wood
HOA Fee: $110/ Monthly
Laundry: Washer Hookup
Lot: Back Yard, Corner Lot, Front Yard, Interior Lot, Sprinkler - Automatic, Sprinkler - Back Yard, Sprinklers In Front, Sprinkler - In-ground, Views
Parcel#: 1531 N Red Bud Lane #28
Parking: Attached, Driveway, Garage, Garage Door Opener, Garage Faces Front
Parking Notes: Attached, Driveway, Garage, Garage Door Opener, Garage
Patio/Porch: Covered, Patio, Rear Porch
Sewer: Public Sewer
Special View Info: Park/Greenbelt, Trees/Woods
Utilities: Electricity Connected, Sewer Connected, Water Connected
Water: Public
Window: Double Pane Windows, Screens, Vinyl Windows
Local Schools
High School: Stony Point
Middle School: Hopewell
Elementary School: Herrington
School District: Round Rock ISD
Listed By / Shown By
Listed By
Agency Name: KW-Austin Portfolio Real Estate
Agency Phone: (512) 901-9600
Shown By
Agent Name: Maria "Matte" Hudson
Agent Phone: (512) 638-2655
Agency Title: Realty Capital City

Estimate Your Payment
Estimated Payment
$ 1,132.50 per month $1,001.28 Principal & Interest $0.00 Property Tax (data not provided by mls) $131.22 Homeowner's InsuranceChange Payment Information
Each office independently owned and operated.

This site is hosted, designed and copyright© 1994 - 2026 by Delta Media Group, Inc. -- Patent Pending --
1531 N Red Bud Ln, Unit 28 | MLS# 8275035
This single family home located at 1531 N Red Bud Ln, Unit 28, Round Rock, TX 78665 is currently listed for sale with an asking price of $449,900. This property was built in 2026 and has 3 bedrooms and 2 full and 1 partial baths with 1868 sq. ft. N Red Bud Ln, Unit 28 is located in the Chester Ranch Place subdivision within the Round Rock ISD school district. Search Chester Ranch Place real estate on mhudson.rmcapitalcity.com today.