
BEDS4
BATHS2 full 1 partial
SQUARE FEET3,162
MLS#7109750
STATUSActive
PROPERTY TYPEResidential - Single Family
SUBDIVISIONAvery Ranch Brookside
SCHOOLLeander ISD
Property Description
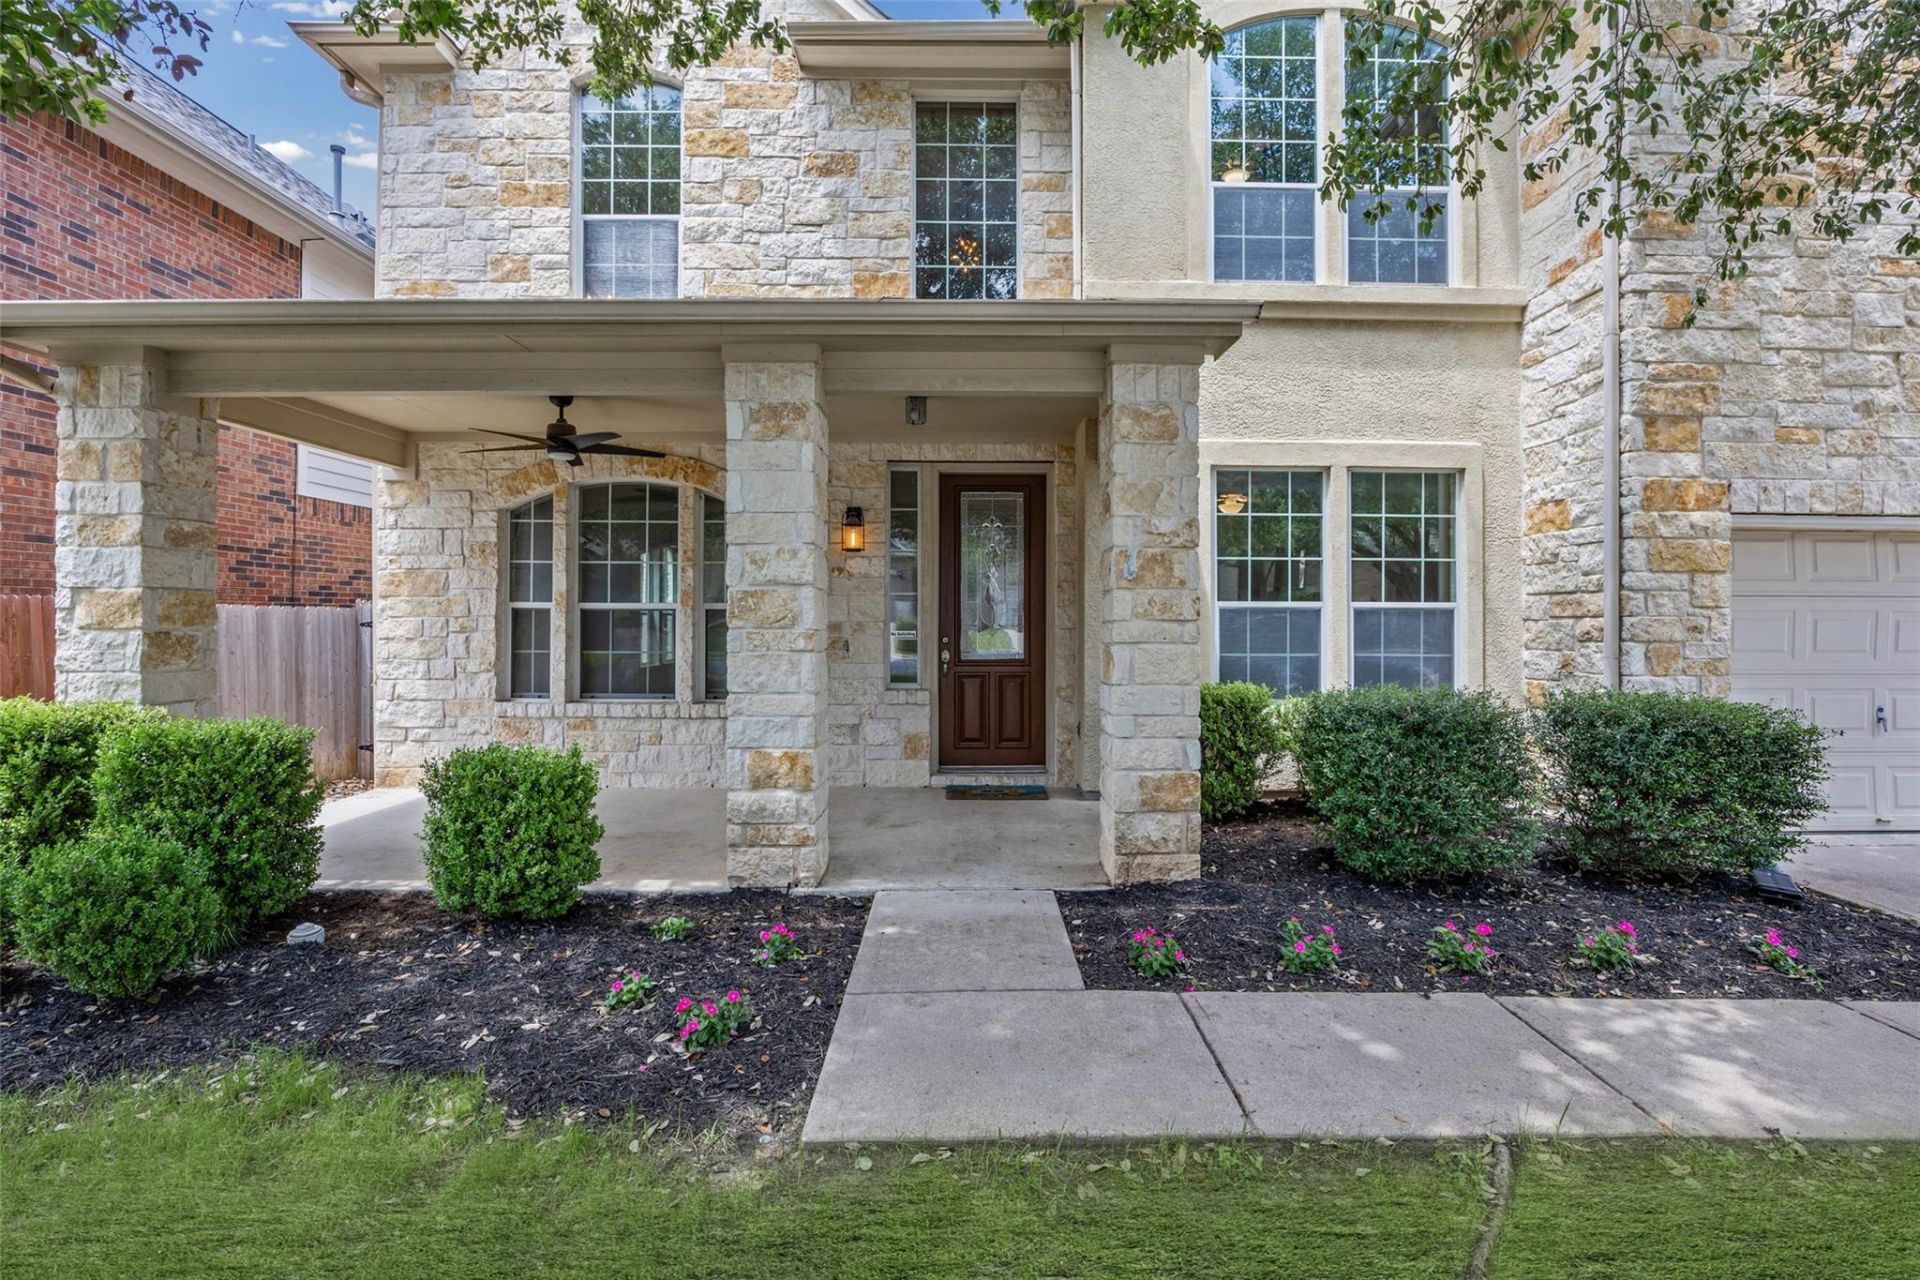
Towering mature oaks frame this limestone home front and back, shading the covered front porch and spreading a canopy over a deep, private backyard lawn. Large windows bring those tree views into nearly every room, including the two-story family room with fireplace.Inside, the layout has a clear split: the entire main floor is for living, and all four bedrooms sit together on the second level. Downstairs, a private study with French doors makes a true home office, joined by formal living and dining rooms. The island kitchen has granite countertops, 42-inch cabinets, and a pantry. Upstairs, the primary suite has its own sitting area. Wood and tile floors throughout, with no carpet.The expensive items are done: brand-new roof, and both AC units replaced in 2025. A rare 3-car tandem garage adds room for a workshop, gym, or storage.Avery Ranch amenities include five pools, tennis and pickleball courts, and miles of hike-and-bike trails, minutes from the golf course. Zoned to Leander ISD: Rutledge Elementary, Henry Middle, and Vista Ridge High. Close to Lakeline MetroRail, H-E-B Plus, Costco, and H-Mart.
Property Features
Property Type: Residential - Single Family
Cooling: Ceiling Fan(s), Central Air
Fireplaces: 1
Garage: 3
Heating: Central, Natural Gas
Lot Size: 0.17 Acres
Roof Type: Composition
Stories: 2.0
Taxes: $13,789
Year Built: 2006
Amenities
Ceiling Fan(s)
Cathedral Ceiling(s)
High Ceilings
Gas Dryer Hookup
Kitchen Island
Multiple Dining Areas
Multiple Living Areas
Pantry
Study/Home Office
Walk-In Closet(s)
Washer Hookup
Feature Descriptions
Appliances: Built-In Oven(s), Dishwasher, Disposal, Microwave, Oven
Area #: RRW
Community Features: Curbs, Golf, Park, Pool, Sidewalks, Tennis Court(s)
Days on Site: 24
Exterior: Masonry â?? All Sides
Fencimg: Privacy, Wood
Fireplace: Family Room
Flood Plain: No
Flooring: No Carpet, Tile, Wood
HOA Fee: $196/ Quarterly
Laundry: Gas Dryer Hookup, Washer Hookup
Lot: Sprinkler - Automatic, Sprinkler - Back Yard, Sprinklers In Front, Trees-Large (Over 40 Ft)
Parcel#: 17W307620D00030007
Parking: Garage Door Opener, Garage Faces Front, Tandem
Parking Notes: Garage Door Opener, Garage Faces Front, Tandem
Patio/Porch: Front Porch, Patio
Security: yes
Security: Prewired, Security System Owned, Smoke Detector(s)
Sewer: Public Sewer
Utilities: Cable Available, Electricity Available, Electricity Connected, Natural Gas Available, Natural Gas Connected, Sewer Connected, Water Available, Water Connected
Water: Public
Window: Double Pane Windows
Local Schools
High School: Vista Ridge
Middle School: Artie L Henry
Elementary School: Rutledge
School District: Leander ISD
Listed By / Shown By
Listed By
Agency Name: Capital Realty
Agency Contact: (512) 789-8149
Shown By
Agent Name: Maria "Matte" Hudson
Agent Phone: (512) 638-2655
Agency Title: Realty Capital City

Estimate Your Payment
Estimated Payment
$ 2,656.91 per month $1,333.11 Principal & Interest $1,149.08 Property Tax $174.71 Homeowner's InsuranceChange Payment Information
Each office independently owned and operated.

This site is hosted, designed and copyright© 1994 - 2026 by Delta Media Group, Inc. -- Patent Pending --
15616 Prestancia Dr | MLS# 7109750
This single family home located at 15616 Prestancia Dr, Austin, TX 78717 is currently listed for sale with an asking price of $599,000. This property was built in 2006 and has 4 bedrooms and 2 full and 1 partial baths with 3162 sq. ft. Prestancia Dr is located in the Avery Ranch Brookside subdivision within the Leander ISD school district. Search Avery Ranch Brookside real estate on mhudson.rmcapitalcity.com today.