
BEDS5
BATHS4 full
SQUARE FEET2,953
MLS#1376243
STATUSActive
PROPERTY TYPEResidential - Single Family
SUBDIVISIONKuempel Farms
SCHOOLPflugerville ISD
Property Description
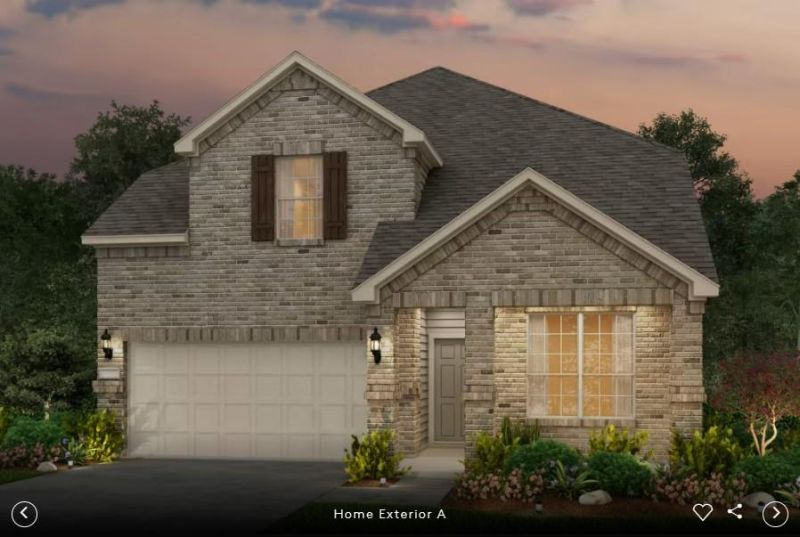
NEW CONSTRUCTION BY PULTE HOMES! Available February 2027! Discover the stunning Puma, where upscale finishes, thoughtful design, and a beautiful setting come together! Step inside to find gorgeous LUXURY VINYL PLANK FLOORING THROUGHOUT, INCLUDING THE STAIRS, and a gourmet kitchen featuring premium KitchenAid appliances. An impressive sliding glass door creates a seamless connection to outdoor living, perfect for entertaining!Retreat to your luxurious owners suite, featuring VAULTED CEILINGS, A BEAUTIFUL BAY WINDOW, and a spa-inspired bathroom complete with a relaxing garden tub and separate walk-in shower. Bedroom 2 offers the convenience of a PRIVATE EN-SUITE BATH, while another secondary bathroom features double vanities for added comfort and functionality.Additional upgrades include a pre-plumb for a water softener. Best of all, this home is situated on a desirable INTERIOR HOMESITE BACKING TO OPEN GREEN SPACE, offering a peaceful backdrop to enjoy every day!Beautifully upgraded, thoughtfully designed, and perfectly positioned, this is a home youll want to experience in person!
Property Features
Property Type: Residential - Single Family
Cooling: Ceiling Fan(s), Central Air, Dual, Electric, ENERGY ST
Garage: 2 car attached
Heating: Central, Electric
Lot Size: 0.12 Acres
Roof Type: Composition, Shingle
Stories: 2.0
Taxes: $1,675
Year Built: 2027
Amenities
Built-in Features
Ceiling Fan(s)
High Ceilings
Double Vanity
Electric Dryer Hookup
Eat-in Kitchen
Entrance Foyer
Interior Steps
Kitchen Island
Multiple Living Areas
Open Floorplan
Pantry
Primary Bedroom on Main
Recessed Lighting
Smart Home
Walk-In Closet(s)
Washer Hookup
Wired for Data
Gutters Full
Feature Descriptions
Appliances: Built-In Oven(s), Cooktop, Dishwasher, Disposal, ENERGY STAR Qualified Appliances, Exhaust Fan, Gas Cooktop, Microwave, Oven, Self Cleaning Oven, Stainless Steel Appliance(s), Gas Water Heater
Area #: PF
Community Features: Cluster Mailbox, Common Grounds, Dog Park
Days on Site: 2
Exterior: Brick Veneer, HardiPlank Type, Masonry â?? All Sides
Fencimg: Back Yard, Privacy, Wood
Flood Plain: No
Flooring: Carpet, Tile, Vinyl
HOA Fee: $86/ Monthly
Laundry: Electric Dryer Hookup, Washer Hookup
Lot: Back to Park/Greenbelt, Interior Lot, Level, Sprinkler - Automatic, Sprinkler - Back Yard, Sprinklers In Front, Sprinkler - Side Yard
Lot Dimensions: 45 x 120
Parcel#: 02625703040000
Parking: Attached, Garage, Garage Door Opener, Garage Faces Front
Parking Notes: Attached, Garage, Garage Door Opener, Garage Faces Fr
Patio/Porch: Covered, Front Porch, Patio
Restrictions: Deed Restrictions
Security: Smoke Detector(s)
Sewer: Public Sewer
Special View Info: Park/Greenbelt
Utilities: Cable Available, Electricity Available, Internet-Cable, Natural Gas Available, Phone Available, Sewer Available, Underground Utilities, Water Available
Water: Public
Window: Bay Window(s), Double Pane Windows, ENERGY STAR Qualified Windows, Screens
Local Schools
High School: Weiss
Middle School: Bohls Middle School
Elementary School: Carpenter Elementary School
School District: Pflugerville ISD
Listed By / Shown By
Listed By
Agency Name: ERA Experts
Agency Contact: (512) 270-4765
Shown By
Agent Name: Maria "Matte" Hudson
Agent Phone: (512) 638-2655
Agency Title: Realty Capital City

Estimate Your Payment
Estimated Payment
$ 1,538.43 per month $1,236.76 Principal & Interest $139.58 Property Tax $162.08 Homeowner's InsuranceChange Payment Information
Each office independently owned and operated.

This site is hosted, designed and copyright© 1994 - 2026 by Delta Media Group, Inc. -- Patent Pending --
16311 Georgefield Ln | MLS# 1376243
This single family home located at 16311 Georgefield Ln, Pflugerville, TX 78660 is currently listed for sale with an asking price of $555,706. This property was built in 2027 and has 5 bedrooms and 4 full baths with 2953 sq. ft. Georgefield Ln is located in the Kuempel Farms subdivision within the Pflugerville ISD school district. Search Kuempel Farms real estate on mhudson.rmcapitalcity.com today.