
BEDS3
BATHS2 full 1 partial
SQUARE FEET2,168
MLS#9569666
STATUSActive
PROPERTY TYPEResidential - Single Family
SUBDIVISIONAvery Ranch East
SCHOOLRound Rock ISD
Property Description
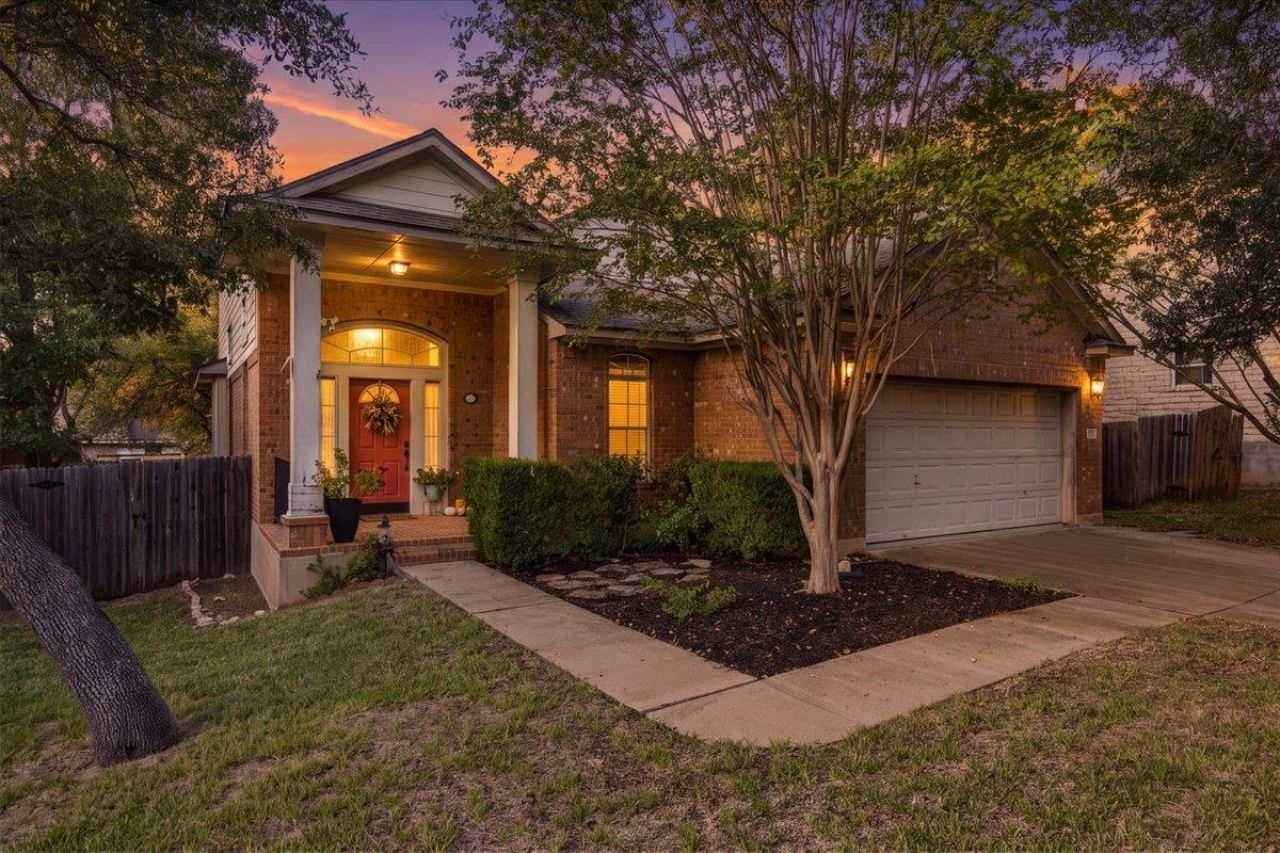
Welcome to 16921 Brayton Park Drive, set on a quiet cul-de-sac in the sought-after Avery Ranch community. You're greeted by high ceilings in the entry and living room, setting an open, inviting tone from the moment you walk in. This 3 bedroom, 2.5 bath home offers 2,168 sq ft with the primary suite on the main level and two separate living areas. The kitchen features a center island, gas cooktop and built-in gas oven, and flows easily into the main living space for everyday living and entertaining. Upstairs, two secondary bedrooms and a second living area provide flexible space for a media room, office or playroom. Outside, enjoy a covered rear porch, a private fenced backyard with mature trees, and an automatic sprinkler system. Offered as-is and priced accordingly, this is an excellent opportunity to add your personal touch and build equity in one of Northwest Austin's most established neighborhoods. Residents enjoy vast amenities including pools, parks, hike and bike trails, tennis and sport courts, and playgrounds. Zoned to highly rated Round Rock ISD schools, including Patsy Sommer Elementary, Pearson Ranch Middle and McNeil High, with convenient access to 183, SH 45 and MoPac.
Property Features
Property Type: Residential - Single Family
Cooling: Central Air
Garage: 2 car attached
Heating: Central, Natural Gas
Lot Size: 0.17 Acres
Roof Type: Composition, Shingle
Stories: 2.0
Taxes: $9,931
Year Built: 2003
Amenities
Ceiling Fan(s)
High Ceilings
Interior Steps
Kitchen Island
Multiple Living Areas
Primary Bedroom on Main
Exterior Steps
Gutters Partial
Private Yard
Feature Descriptions
Appliances: Built-In Gas Oven, Built-In Gas Range, Dishwasher, Disposal, Exhaust Fan, Gas Cooktop
Area #: RRW
Community Features: Common Grounds, Park, Pet Amenities, Picnic Area, Playground, Pool, Sidewalks, Sport Court(s)/Facility, Street Lights, Tennis Court(s)
Exterior: Brick Veneer, Frame, Glass, HardiPlank Type, Masonry â
Fencimg: Back Yard, Wood
Flood Plain: No
Flooring: Carpet, Vinyl
HOA Fee: $175/ Quarterly
Lot: Cul-De-Sac, Sprinkler - Automatic, Trees-Medium (20 Ft - 40 Ft)
Parcel#: 163020000C0054
Parking: Attached, Driveway, Garage Faces Front
Parking Notes: Attached, Driveway, Garage Faces Front
Patio/Porch: Covered, Porch, Rear Porch
Restrictions: City Restrictions, Covenant, Deed Restrictions
Security: yes
Security: Security System Owned, Smoke Detector(s)
Sewer: Public Sewer
Utilities: Electricity Connected, Natural Gas Connected, Sewer Connected, Water Connected
Water: Public
Window: Drapes, Double Pane Windows, Screens
Local Schools
High School: McNeil
Middle School: Pearson Ranch
Elementary School: Patsy Sommer
School District: Round Rock ISD
Listed By / Shown By
Listed By
Agency Name: Team Price Real Estate
Agency Phone: (512) 213-0213
Shown By
Agent Name: Maria "Matte" Hudson
Agent Phone: (512) 638-2655
Agency Title: Realty Capital City

Estimate Your Payment
Estimated Payment
$ 2,035.60 per month $1,068.05 Principal & Interest $827.58 Property Tax $139.97 Homeowner's InsuranceChange Payment Information
Each office independently owned and operated.

This site is hosted, designed and copyright© 1994 - 2026 by Delta Media Group, Inc. -- Patent Pending --
16921 Brayton Park Dr | MLS# 9569666
This single family home located at 16921 Brayton Park Dr, Austin, TX 78717 is currently listed for sale with an asking price of $479,900. This property was built in 2003 and has 3 bedrooms and 2 full and 1 partial baths with 2168 sq. ft. Brayton Park Dr is located in the Avery Ranch East subdivision within the Round Rock ISD school district. Search Avery Ranch East real estate on mhudson.rmcapitalcity.com today.