
BEDS4
BATHS2 full
SQUARE FEET2,015
MLS#2623115
STATUSActive
PROPERTY TYPEResidential - Single Family
SUBDIVISIONSpringbrook Centre
SCHOOLPflugerville ISD
Property Description
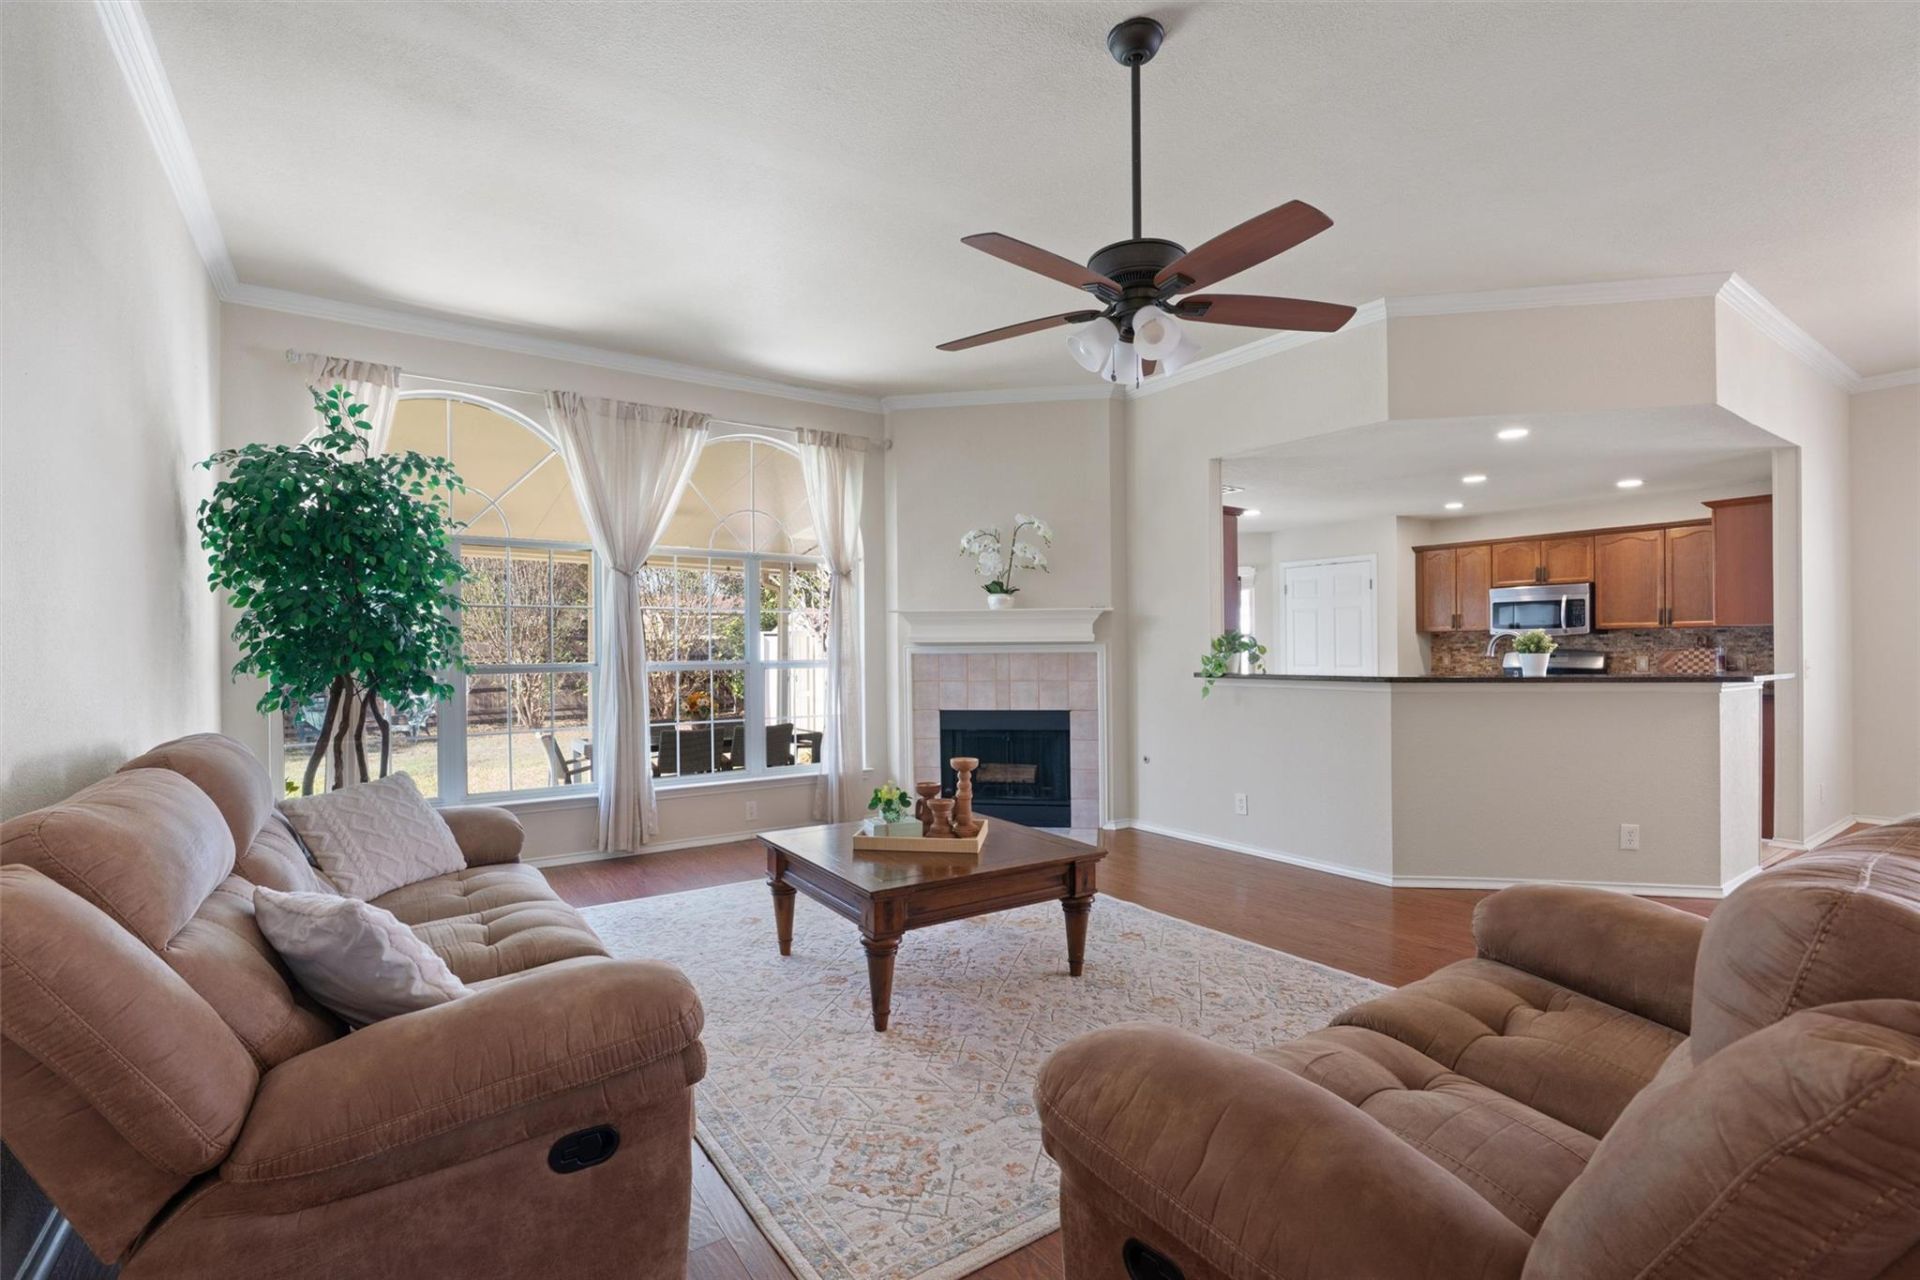
Natural light pours through oversized arched windows in this inviting 2,015 sq. ft. single-story home, featuring 4 bedrooms, 2 beautifully remodeled bathrooms, and NO CARPET anywhere! Laminate flooring flows through the living areas and bedrooms, with tile in the wet areas. The open living and dining spaces feature a fireplace and crown molding, while the kitchen offers granite countertops, stainless steel appliances, and a gas range.The spacious primary suite is privately situated away from the secondary bedrooms, and all four bedrooms feature walk-in closets. The fourth bedroom offers exceptional flexibility, with double doors opening directly to the foyer for use as a home office, plus a second entrance from the bedroom hallway with convenient access to the full bathroom when used as a bedroom.Outside, an extended covered patio overlooks a very private, fenced backyard with mature trees. A standout bonus is the detached shed with finished walls and flooring, electricity, and A/C, currently used as a second home office ? perfect for working from home or hobbies. Community amenities include a swimming pool and sports court.The location is equally appealing! Near I-35 and SH-45 interchange, this home puts major employers, shopping, dining, and everyday essentials within easy reach. Dell Technologies' campus is approximately 5 minutes away, and IDEA Round Rock Tech charter school is just 3 minutes away. H-E-B, Walmart, Target, and La Frontera are also few minutes away, with easy highway access to North Austin's tech corridor and other major employment centers.
Property Features
Property Type: Residential - Single Family
Cooling: Ceiling Fan(s), Central Air
Fireplaces: 1
Garage: 2 car attached
Heating: Central
Lot Size: 0.17 Acres
Roof Type: Composition
Stories: 1.0
Taxes: $7,319
Year Built: 1996
Amenities
Ceiling Fan(s)
High Ceilings
Chandelier
Granite Counters
Double Vanity
Electric Dryer Hookup
No Interior Steps
Open Floorplan
Pantry
Primary Bedroom on Main
Recessed Lighting
Study/Home Office
Walk-In Closet(s)
Washer Hookup
Gutters Full
Lighting
Private Yard
Feature Descriptions
Appliances: Dishwasher, Disposal, Exhaust Fan, Microwave, Free-Standing Gas Range, Refrigerator, Stainless Steel Appliance(s), Gas Water Heater, Water Softener Owned
Area #: PF
Community Features: Playground, Pool, Spa/Hot Tub, Sport Court(s)/Facility
Days on Site: 6
Exterior: Masonry â?? Partial
Fencimg: Back Yard, Privacy, Wood
Fireplace: Family Room, Gas
Flood Plain: No
Flooring: Laminate, Tile
HOA Fee: $55.5/ Quarterly
Hot Tub: Yes
Laundry: Electric Dryer Hookup, Washer Hookup
Lot: Back Yard, Front Yard, Level, Private, Trees-Large (Over 40 Ft)
Parcel#: 02822801150000
Parking: Attached, Direct Access, Garage, Garage Door Opener
Parking Notes: Attached, Direct Access, Garage, Garage Door Opener
Patio/Porch: Covered, Patio, Rear Porch
Restrictions: City Restrictions, Covenant
Security: Secured Garage/Parking, Smoke Detector(s)
Sewer: Public Sewer
Utilities: Electricity Connected, Natural Gas Connected, Sewer Connected, Water Connected
Water: Public
Window: Double Pane Windows, Screens, Shutters, Window Treatments
Local Schools
High School: Pflugerville
Middle School: Pflugerville
Elementary School: Caldwell
School District: Pflugerville ISD
Listed By / Shown By
Listed By
Agency Name: Equity Texas Realty, LLC
Agency Contact: (512) 468-6100
Shown By
Agent Name: Maria "Matte" Hudson
Agent Phone: (512) 638-2655
Agency Title: Realty Capital City

Estimate Your Payment
Estimated Payment
$ 1,541.29 per month $823.46 Principal & Interest $609.92 Property Tax $107.92 Homeowner's InsuranceChange Payment Information
Each office independently owned and operated.

This site is hosted, designed and copyright© 1994 - 2026 by Delta Media Group, Inc. -- Patent Pending --
17106 Cranston Dr | MLS# 2623115
This single family home located at 17106 Cranston Dr, Round Rock, TX 78664 is currently listed for sale with an asking price of $370,000. This property was built in 1996 and has 4 bedrooms and 2 full baths with 2015 sq. ft. Cranston Dr is located in the Springbrook Centre subdivision within the Pflugerville ISD school district. Search Springbrook Centre real estate on mhudson.rmcapitalcity.com today.