
BEDS4
BATHS4 full 1 partial
SQUARE FEET3,508
MLS#4159079
STATUSActive
PROPERTY TYPEResidential - Single Family
SUBDIVISIONBunker Ranch
SCHOOLDripping Springs ISD
Property Description
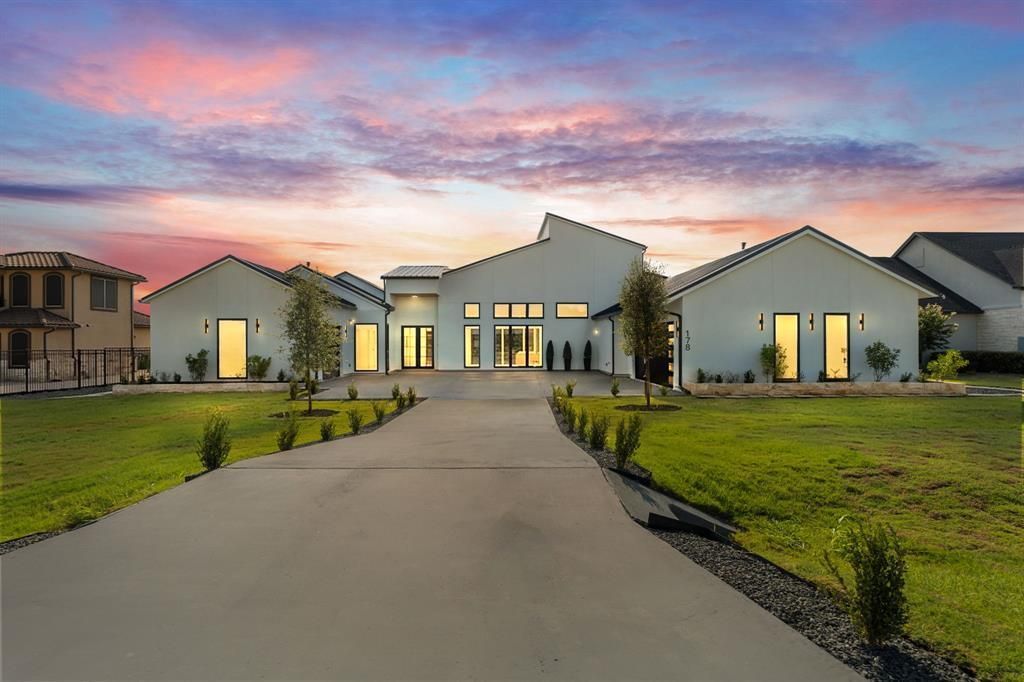
The builder is offering an $8,000 flex credit at closing for contracts signed by November 15! Buyers can apply this credit toward landscaping, closing costs, or an interest rate buydown. This custom Bunker Ranch home offers 4 bedrooms, 4.5 baths, and a 3-car garage on a private .75-acre cul-de-sac homesite. A 120 x 96 bifold glass wall opens the great room to the covered patio. The chefs kitchen features Thermador appliances, custom white oak cabinetry, and Taj Mahal quartzite countertops. A dedicated study and game room add flexible space, along with Andersen windows, tankless water heaters, an EV charger, and epoxy garage floors. Minutes from H-E-B, Home Depot, and downtown Dripping Springs. Schedule a private showing or take the full 3D tour online.
Property Features
Property Type: Residential - Single Family
Cooling: Central Air
Fireplaces: 1
Garage: 3 car attached
Heating: Central
Lot Size: 0.75 Acres
Roof Type: Metal
Stories: 1.0
Taxes: $16,500
Year Built: 2026
Amenities
Breakfast Bar
Built-in Features
Ceiling Fan(s)
High Ceilings
Chandelier
Quartz Counters
Double Vanity
Kitchen Island
Pantry
Recessed Lighting
Smart Thermostat
Study/Home Office
Track Lighting
Walk-In Closet(s)
Barbecue
Gutters Partial
Outdoor Grill
Private Yard
Feature Descriptions
Accessibility: See Remarks
Appliances: Built-In Gas Range, Cooktop, Dishwasher, Disposal, Microwave, Gas Oven, Range, RNGHD, Stainless Steel Appliance(s), Tankless Water Heater
Area #: HD
Community Features: Gated
Days on Site: 116
Exterior: Masonry â?? Partial, Stone, Stucco
Fencimg: Wrought Iron
Fireplace: Electric, Family Room
Flood Plain: No
Flooring: Laminate, Tile
HOA Fee: $75/ Monthly
Lot: Back Yard, Cul-De-Sac, Front Yard, Landscaped, Sprinkler - In-ground
Parcel#: 1109660006006004
Parking: Attached, Driveway, Garage, Garage Door Opener, Lighted
Parking Notes: Attached, Driveway, Garage, Garage Door Opener, Lighte
Patio/Porch: Covered, Patio
Restrictions: Deed Restrictions
Security: yes
Security: Security System Owned, Smoke Detector(s)
Sewer: Septic Tank
Utilities: Cable Available, Electricity Connected, Natural Gas Connected, Sewer Connected, Water Connected
Water: Public
Window: Double Pane Windows
Local Schools
High School: Dripping Springs
Middle School: Dripping Springs Middle
Elementary School: Walnut Springs
School District: Dripping Springs ISD
Listed By / Shown By
Listed By
Agency Name: Century 21 Stribling Properties
Agency Contact: (512) 863-0021
Shown By
Agent Name: Maria "Matte" Hudson
Agent Phone: (512) 638-2655
Agency Title: Realty Capital City

Estimate Your Payment
Estimated Payment
$ 4,446.02 per month $2,715.19 Principal & Interest $1,375.00 Property Tax $355.83 Homeowner's InsuranceChange Payment Information
Each office independently owned and operated.

This site is hosted, designed and copyright© 1994 - 2026 by Delta Media Group, Inc. -- Patent Pending --
178 Dally Ct | MLS# 4159079
This single family home located at 178 Dally Ct, Dripping Springs, TX 78620 is currently listed for sale with an asking price of $1,220,000. This property was built in 2026 and has 4 bedrooms and 4 full and 1 partial baths with 3508 sq. ft. Dally Ct is located in the Bunker Ranch subdivision within the Dripping Springs ISD school district. Search Bunker Ranch real estate on mhudson.rmcapitalcity.com today.