
BEDS3
BATHS3 full
SQUARE FEET1,682
MLS#3573655
STATUSActive
PROPERTY TYPEResidential - Single Family
SUBDIVISIONJOHNS C R SUBD
SCHOOLAustin ISD
Property Description
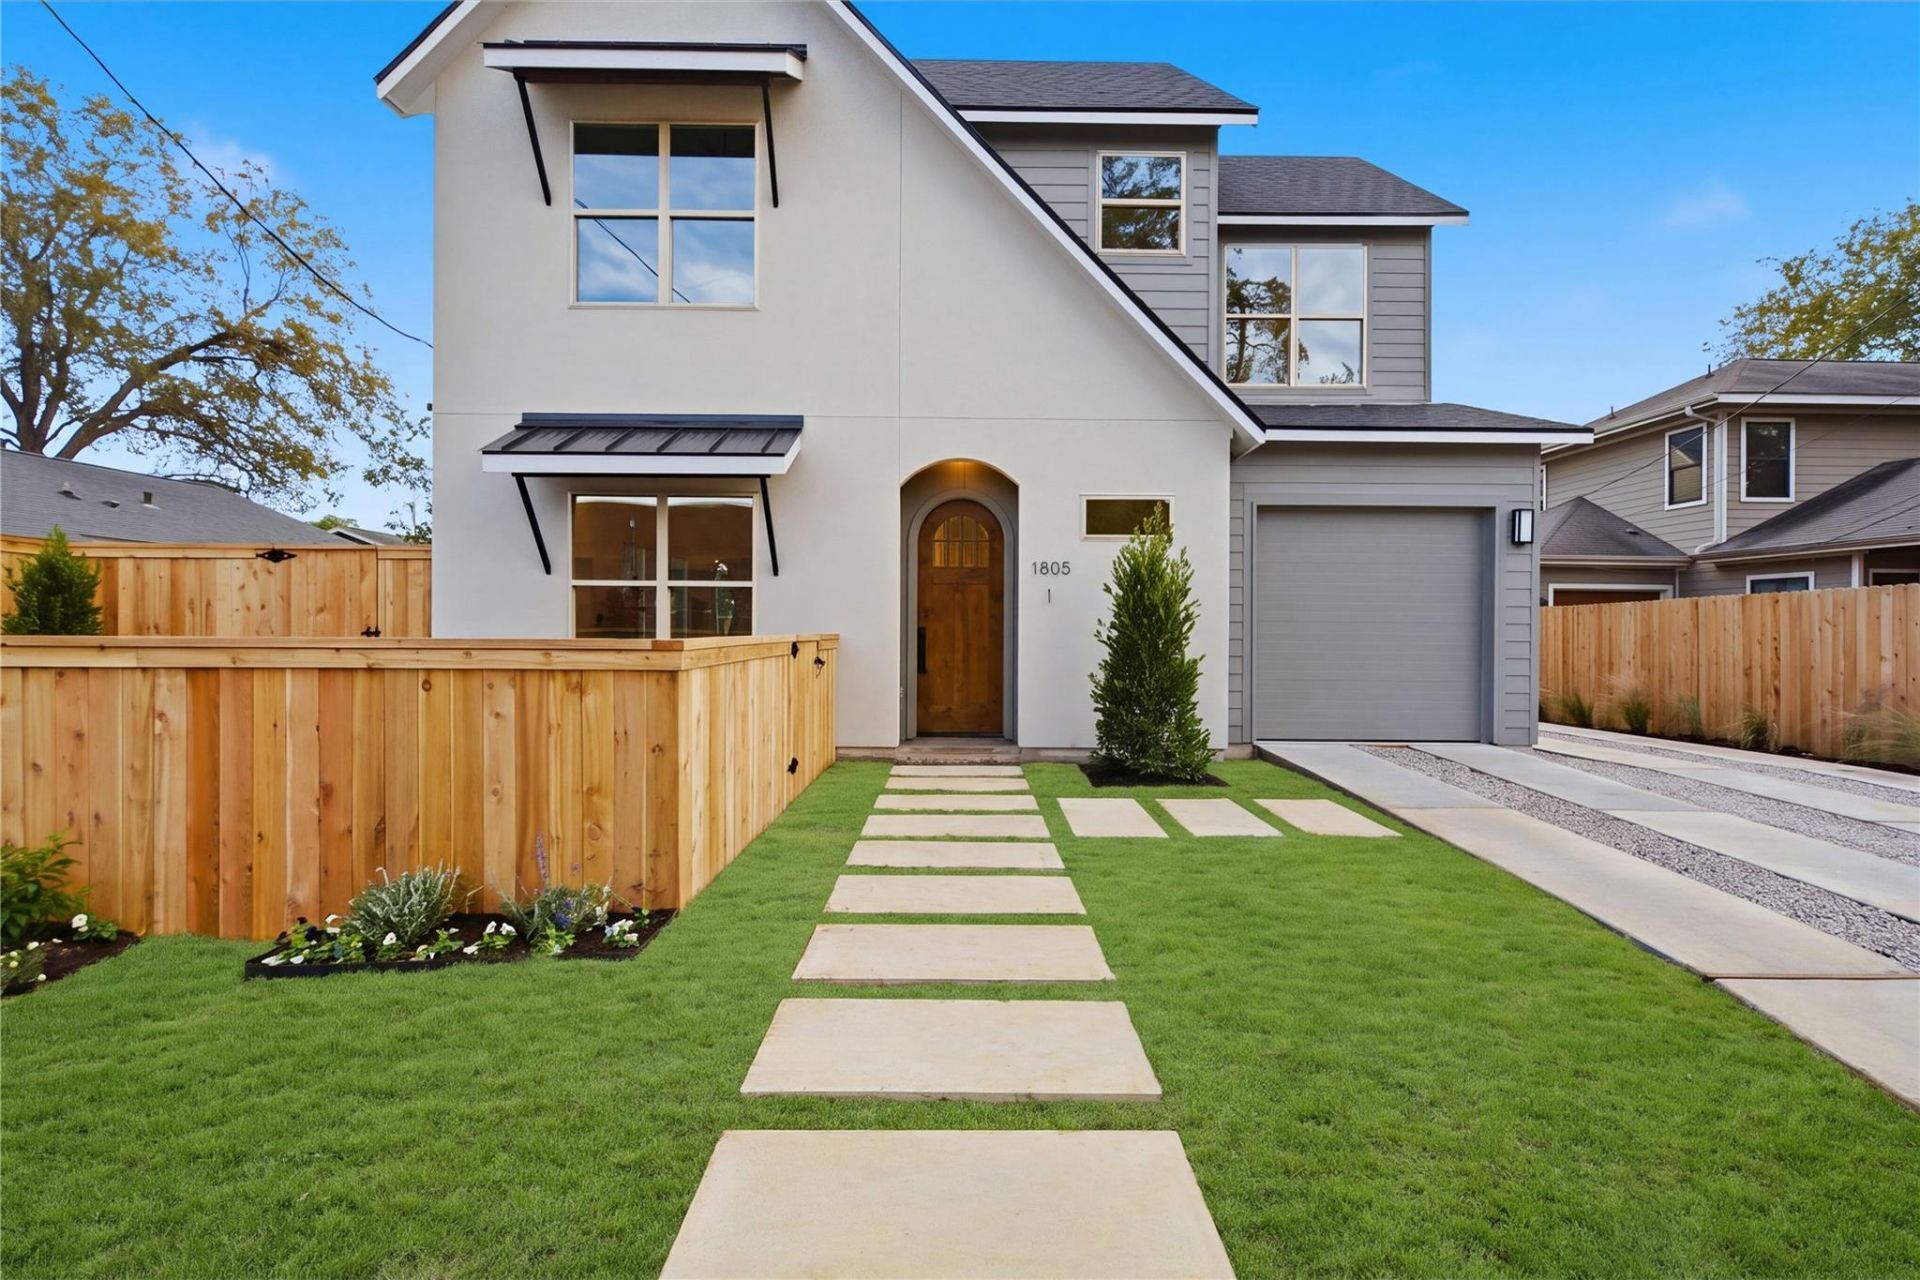
Designed by Kelley Design Group and built by CKN Homes, this detached residence has a large, fenced private yard, which is uncommon this close to the University of Texas. The UT campus, the Moody Center and DKR?Texas Memorial Stadium are all within walking distance.Main level: Gathering room, kitchen and eating area opening to a covered porch and the yard. Also a guest bedroom with full bath and a barrier-free shower.Upper level: Primary bedroom under a vaulted ceiling with en suite bath and walk-in closet. Also a second bedroom with walk-in closet and full bath, a loft and laundry.Interiors by True Style Life Design. Attached garage and private drive, with alley access at the rear.Nearby: UFCU Disch-Falk Field, the Moody Center, DKR?Texas Memorial Stadium, the UT campus, Waterloo Greenway and the new MLK Jr. Boulevard bridge segment. Bennu Coffee and FUSE coworking are about two blocks away on MLK.
Property Features
Property Type: Residential - Single Family
Cooling: Central Air, ENERGY STAR Qualified Equipment
Fenced: Yes
Garage: 1
Heating: ENERGY STAR Qualified Equipment
Lot Size: 0.22 Acres
Roof Type: Shingle
Stories: 2.0
Taxes: $0
Year Built: 2026
Amenities
Built-in Features
Ceiling Fan(s)
Vaulted Ceiling(s)
Quartz Counters
Double Vanity
High Speed Internet
In-Law Floorplan
Kitchen Island
Open Floorplan
Pantry
Recessed Lighting
Walk-In Closet(s)
Uncovered Courtyard
Dog Run
Garden
Private Entrance
Private Yard
Feature Descriptions
Accessibility: See Remarks
Appliances: Dishwasher, Disposal, ENERGY STAR Qualified Appliances, Freezer, Gas Cooktop, Microwave, RNGHD, Refrigerator, Stainless Steel Appliance(s), Washer/Dryer
Area #: 5
Exterior: Cement Siding, Stucco
Fencimg: Back Yard, Fenced, Front Yard, Privacy
Flood Plain: No
Flooring: Wood
Lot: Alley Access, Landscaped, Trees-Large (Over 40 Ft)
Parcel#: 1004375
Parking: Garage, Private
Parking Notes: Garage, Private
Patio/Porch: Covered, Patio, Rear Porch
Restrictions: See Remarks
Security: yes
Security: Security System
Sewer: Public Sewer
Special View Info: Downtown, Garden
Utilities: Electricity Connected, Internet-Fiber, Natural Gas Connected, Sewer Connected, Water Connected
Water: Public
Window: ENERGY STAR Qualified Windows, Garden Window(s), Insulated Windows
Local Schools
High School: McCallum
Middle School: Kealing
Elementary School: Campbell
School District: Austin ISD
Listed By / Shown By
Listed By
Agency Name: Realty One Group Prosper
Agency Phone: (512) 523-5663
Shown By
Agent Name: Maria "Matte" Hudson
Agent Phone: (512) 638-2655
Agency Title: Realty Capital City

Estimate Your Payment
Estimated Payment
$ 2,768.96 per month $2,448.12 Principal & Interest $0.00 Property Tax (data not provided by mls) $320.83 Homeowner's InsuranceChange Payment Information
Each office independently owned and operated.

This site is hosted, designed and copyright© 1994 - 2026 by Delta Media Group, Inc. -- Patent Pending --
1805 E 18th St, Unit 1 | MLS# 3573655
This single family home located at 1805 E 18th St, Unit 1, Austin, TX 78702 is currently listed for sale with an asking price of $1,100,000. This property was built in 2026 and has 3 bedrooms and 3 full baths with 1682 sq. ft. E 18th St, Unit 1 is located in the JOHNS C R SUBD subdivision within the Austin ISD school district. Search JOHNS C R SUBD real estate on mhudson.rmcapitalcity.com today.