
BEDS2
BATHS2 full
SQUARE FEET1,322
MLS#5151579
STATUSActive
PROPERTY TYPEResidential - Single Family
SUBDIVISIONJonestown Hills
SCHOOLLeander ISD
Property Description
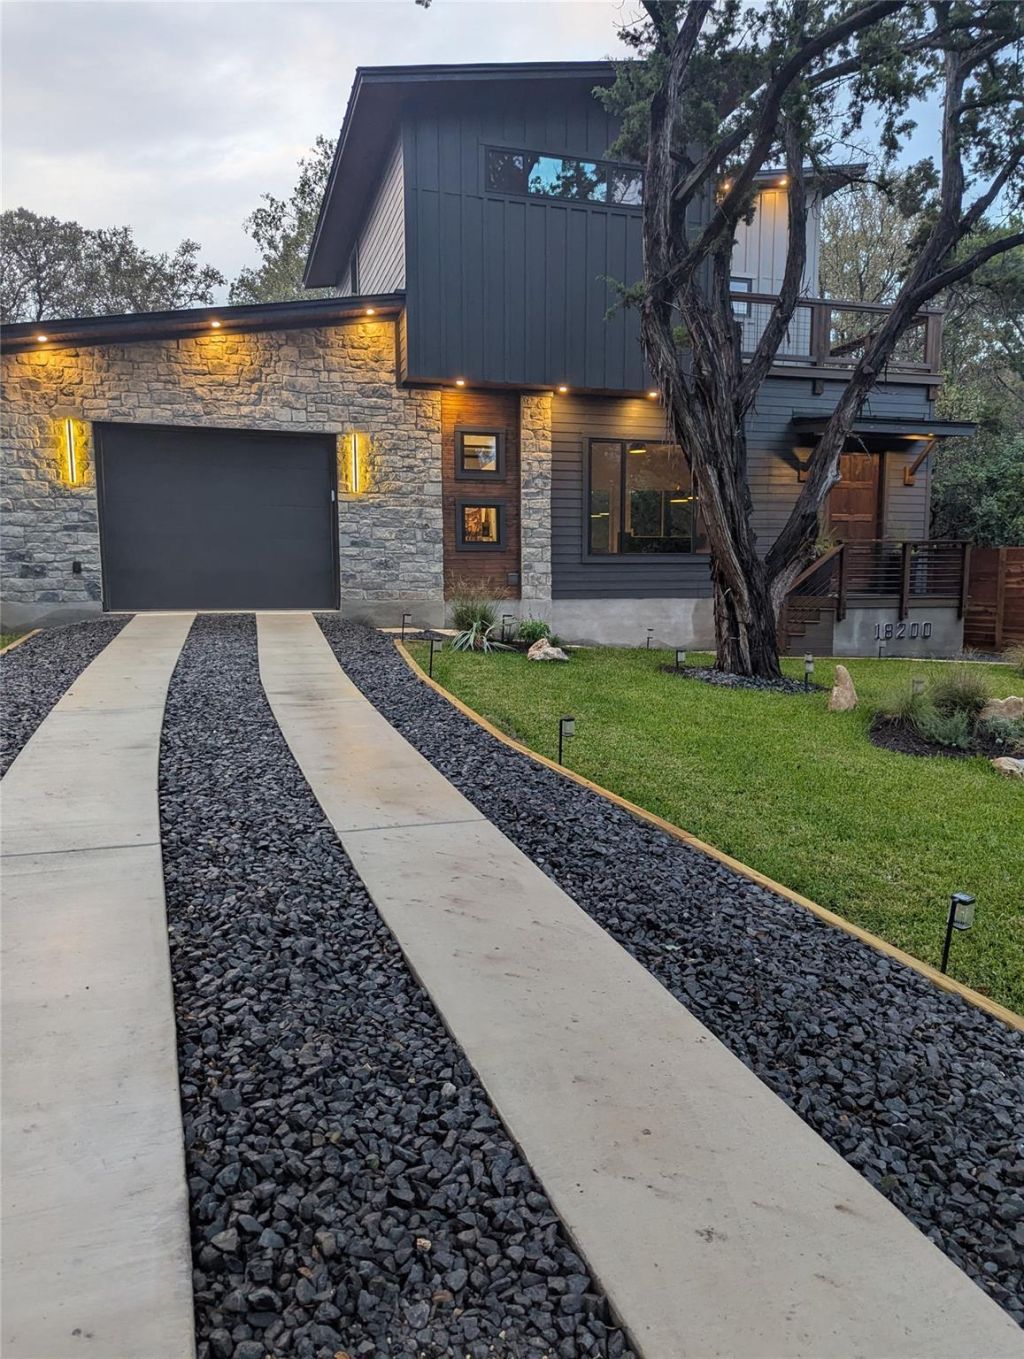
Where Modern Luxury Meets Hill Country Soul! This stunning new construction home is tucked beneath mature Texas trees in the heart of Jonestown, just minutes from Lake Travis and an easy drive to downtown Austin, this is more than a home. It's a statement of craftsmanship, design, and lifestyle. This 2-bedroom, 2-bath luxury retreat showcases soaring 10' ceilings, impressive 8' solid doors, wide-plank wood flooring, custom wood cabinetry, and designer finishes throughout. The living room features a dramatic floor-to-ceiling accent wall with a linear gas fireplace and Samsung Frame TV. Spa-inspired primary suite offers dual sinks, a sit-down vanity, freestanding soaking tub, and oversized dual-head shower. Entertain in style with a custom wine and bourbon lounge featuring handcrafted wood displays and speakeasy-inspired charm. Exterior highlights include striking stone-and-wood architecture, a beautiful wood front door, custom decorative driveway, professional landscaping, sprinkler system, privacy fencing, and private outdoor living space. Located just moments away from Jones Brothers Park on Lake Travis providing easy access to boating, kayaking, fishing, and lakeside recreation.
Property Features
Property Type: Residential - Single Family
Cooling: Central Air, Heat Pump
Fireplaces: 1
Garage: 1
Heating: Central, Fireplace(s)
Lot Size: 0.12 Acres
Roof Type: Metal
Stories: 1.0
Taxes: $4,022
Year Built: 2026
Amenities
Granite Counters
Balcony
Feature Descriptions
Appliances: Built-In Gas Range, Built-In Refrigerator, Dishwasher, Disposal, Exhaust Fan, Stainless Steel Appliance(s), Tankless Water Heater
Area #: LN
Community Features: Lake, Park
Days on Site: 3
Exterior: HardiPlank Type, Stone
Fencimg: Privacy
Fireplace: Living Room, Propane
Flood Plain: No
Flooring: Tile, Wood
Lot: Landscaped, Sprinkler - In-ground
Lot Dimensions: 60x90
Parcel#: 01905510430000
Parking: Garage
Parking Notes: Garage
Patio/Porch: Covered, Patio
Restrictions: City Restrictions, Deed Restrictions
Security: Carbon Monoxide Detector(s), Smoke Detector(s)
Sewer: Septic Tank
Utilities: Propane, Sewer Connected, Underground Utilities, Water Connected
Water: Public
Window: Double Pane Windows, Low Emissivity Windows
Local Schools
High School: Cedar Park
Middle School: Cedar Park
Elementary School: CC Mason
School District: Leander ISD
Listed By / Shown By
Listed By
Agency Name: Kristy Petree
Agency Contact: (512) 698-4505
Shown By
Agent Name: Maria "Matte" Hudson
Agent Phone: (512) 638-2655
Agency Title: Realty Capital City

Estimate Your Payment
Estimated Payment
$ 1,717.13 per month $1,221.84 Principal & Interest $335.17 Property Tax $160.13 Homeowner's InsuranceChange Payment Information
Each office independently owned and operated.

This site is hosted, designed and copyright© 1994 - 2026 by Delta Media Group, Inc. -- Patent Pending --
18200 Center St | MLS# 5151579
This single family home located at 18200 Center St, Jonestown, TX 78645 is currently listed for sale with an asking price of $549,000. This property was built in 2026 and has 2 bedrooms and 2 full baths with 1322 sq. ft. Center St is located in the Jonestown Hills subdivision within the Leander ISD school district. Search Jonestown Hills real estate on mhudson.rmcapitalcity.com today.