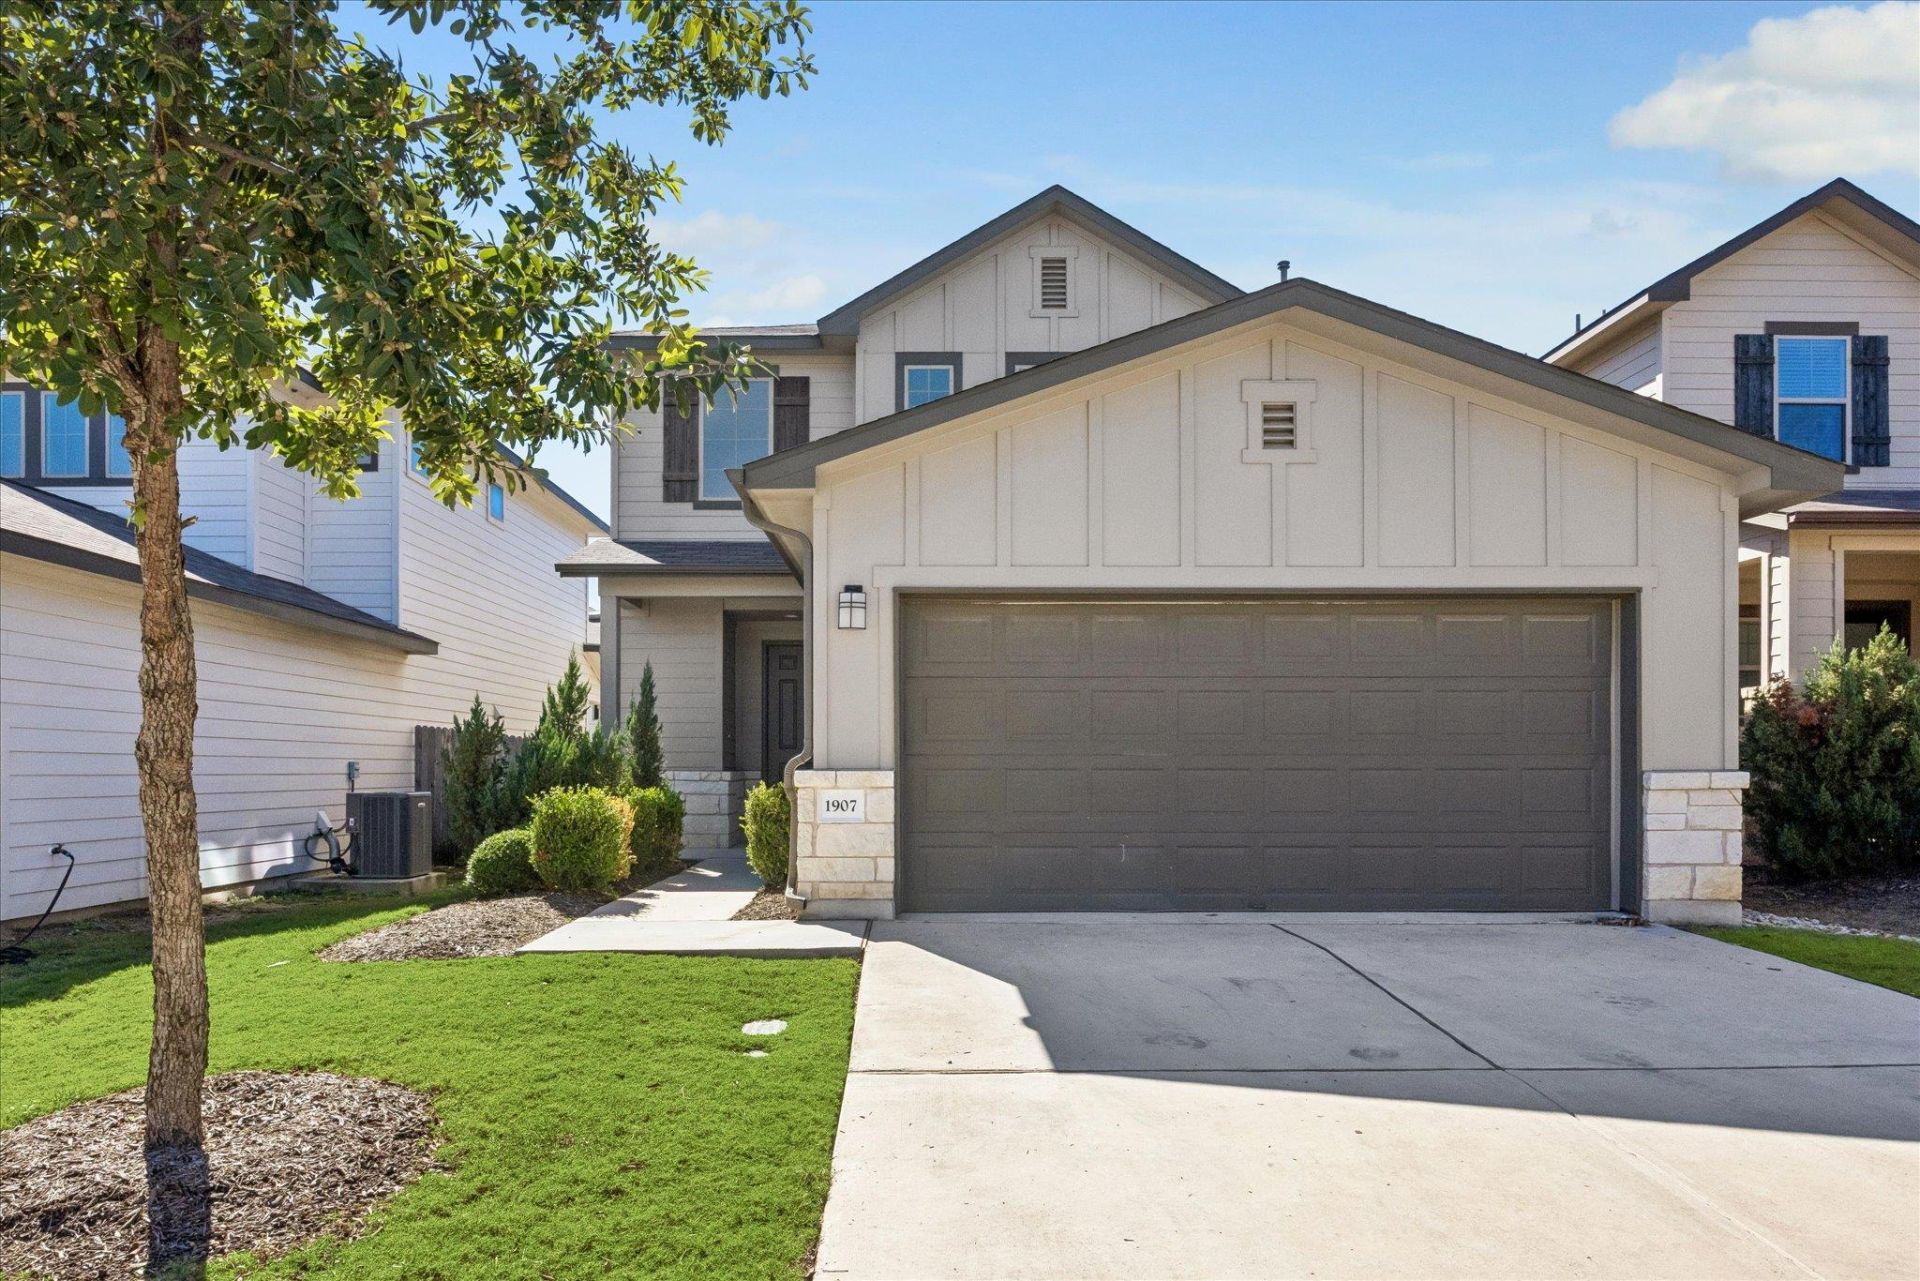

BEDS3
BATHS2 full 1 partial
SQUARE FEET2,012
MLS#6401767
STATUSActive
PROPERTY TYPEResidential - Single Family
SUBDIVISIONVillage at Wells Branch
SCHOOLPflugerville ISD
Property Description
Welcome home! This two-story home greets you with a bright tiled entry that opens into an amazing open-concept layout, where the kitchen, dining and living spaces flow together for easy everyday life and entertaining. The kitchen features dark cabinetry, a large island, a pantry, stainless steel appliances and plenty of counter space. A flexible tiled room on the main level works great as a home office, den or playroom, and a powder room adds convenience for guests. Upstairs, a light-filled landing leads to all three bedrooms. The primary suite offers large windows, a double vanity, a glass-enclosed walk-in shower and a walk-in closet. Two additional bedrooms share a full bath, and the dedicated laundry room keeps chores simple. Out back, relax on the wood deck overlooking a fully fenced, private backyard. Located in the Village at Wells Branch with Pflugerville ISD schools and quick access to MoPac, I-35, Parmer Lane and The Domain.
Property Features
Property Type: Residential - Single Family
Cooling: Central Air
Garage: 2 car attached
Heating: Central
Lot Size: 0.20 Acres
Roof Type: Composition, Shingle
Stories: 2.0
Taxes: $6,127
Year Built: 2018
Amenities
Built-in Features
Double Vanity
Kitchen Island
Pantry
Walk-In Closet(s)
Feature Descriptions
Appliances: Cooktop, Dishwasher, Microwave, Refrigerator, Washer/Dryer
Area #: N
Community Features: See Remarks
Days on Site: 2
Exterior: See Remarks
Fencimg: Back Yard, Full, Privacy
Flood Plain: No
Flooring: Carpet, Tile
HOA Fee: $110/ Monthly
Lot: Few Trees
Parcel#: 02722609410000
Parking: Attached, Garage, Garage Faces Front
Parking Notes: Attached, Garage, Garage Faces Front
Patio/Porch: Deck
Sewer: Public Sewer
Utilities: Electricity Connected, Natural Gas Connected, Sewer Connected, Water Connected
Water: Public
Window: See Remarks
Local Schools
High School: John B Connally
Middle School: Westview
Elementary School: Northwest
School District: Pflugerville ISD
Listed By / Shown By
Listed By
Agency Name: Serhant Texas, LLC
Agency Contact: (512) 777-1524
Shown By
Agent Name: Maria "Matte" Hudson
Agent Phone: (512) 638-2655
Agency Title: Realty Capital City

Estimate Your Payment
Estimated Payment
$ 1,389.10 per month $776.72 Principal & Interest $510.58 Property Tax $101.79 Homeowner's InsuranceChange Payment Information
Each office independently owned and operated.

This site is hosted, designed and copyright© 1994 - 2026 by Delta Media Group, Inc. -- Patent Pending --
1907 Tasmanian Tiger Trce, Unit 81 | MLS# 6401767
This single family home located at 1907 Tasmanian Tiger Trce, Unit 81, Austin, TX 78728 is currently listed for sale with an asking price of $349,000. This property was built in 2018 and has 3 bedrooms and 2 full and 1 partial baths with 2012 sq. ft. Tasmanian Tiger Trce, Unit 81 is located in the Village at Wells Branch subdivision within the Pflugerville ISD school district. Search Village At Wells Branch real estate on mhudson.rmcapitalcity.com today.