
BEDS5
BATHS4 full 1 partial
SQUARE FEET3,944
MLS#9669998
STATUSActive
PROPERTY TYPEResidential - Single Family
SUBDIVISIONAldridge Place
SCHOOLAustin ISD
Property Description
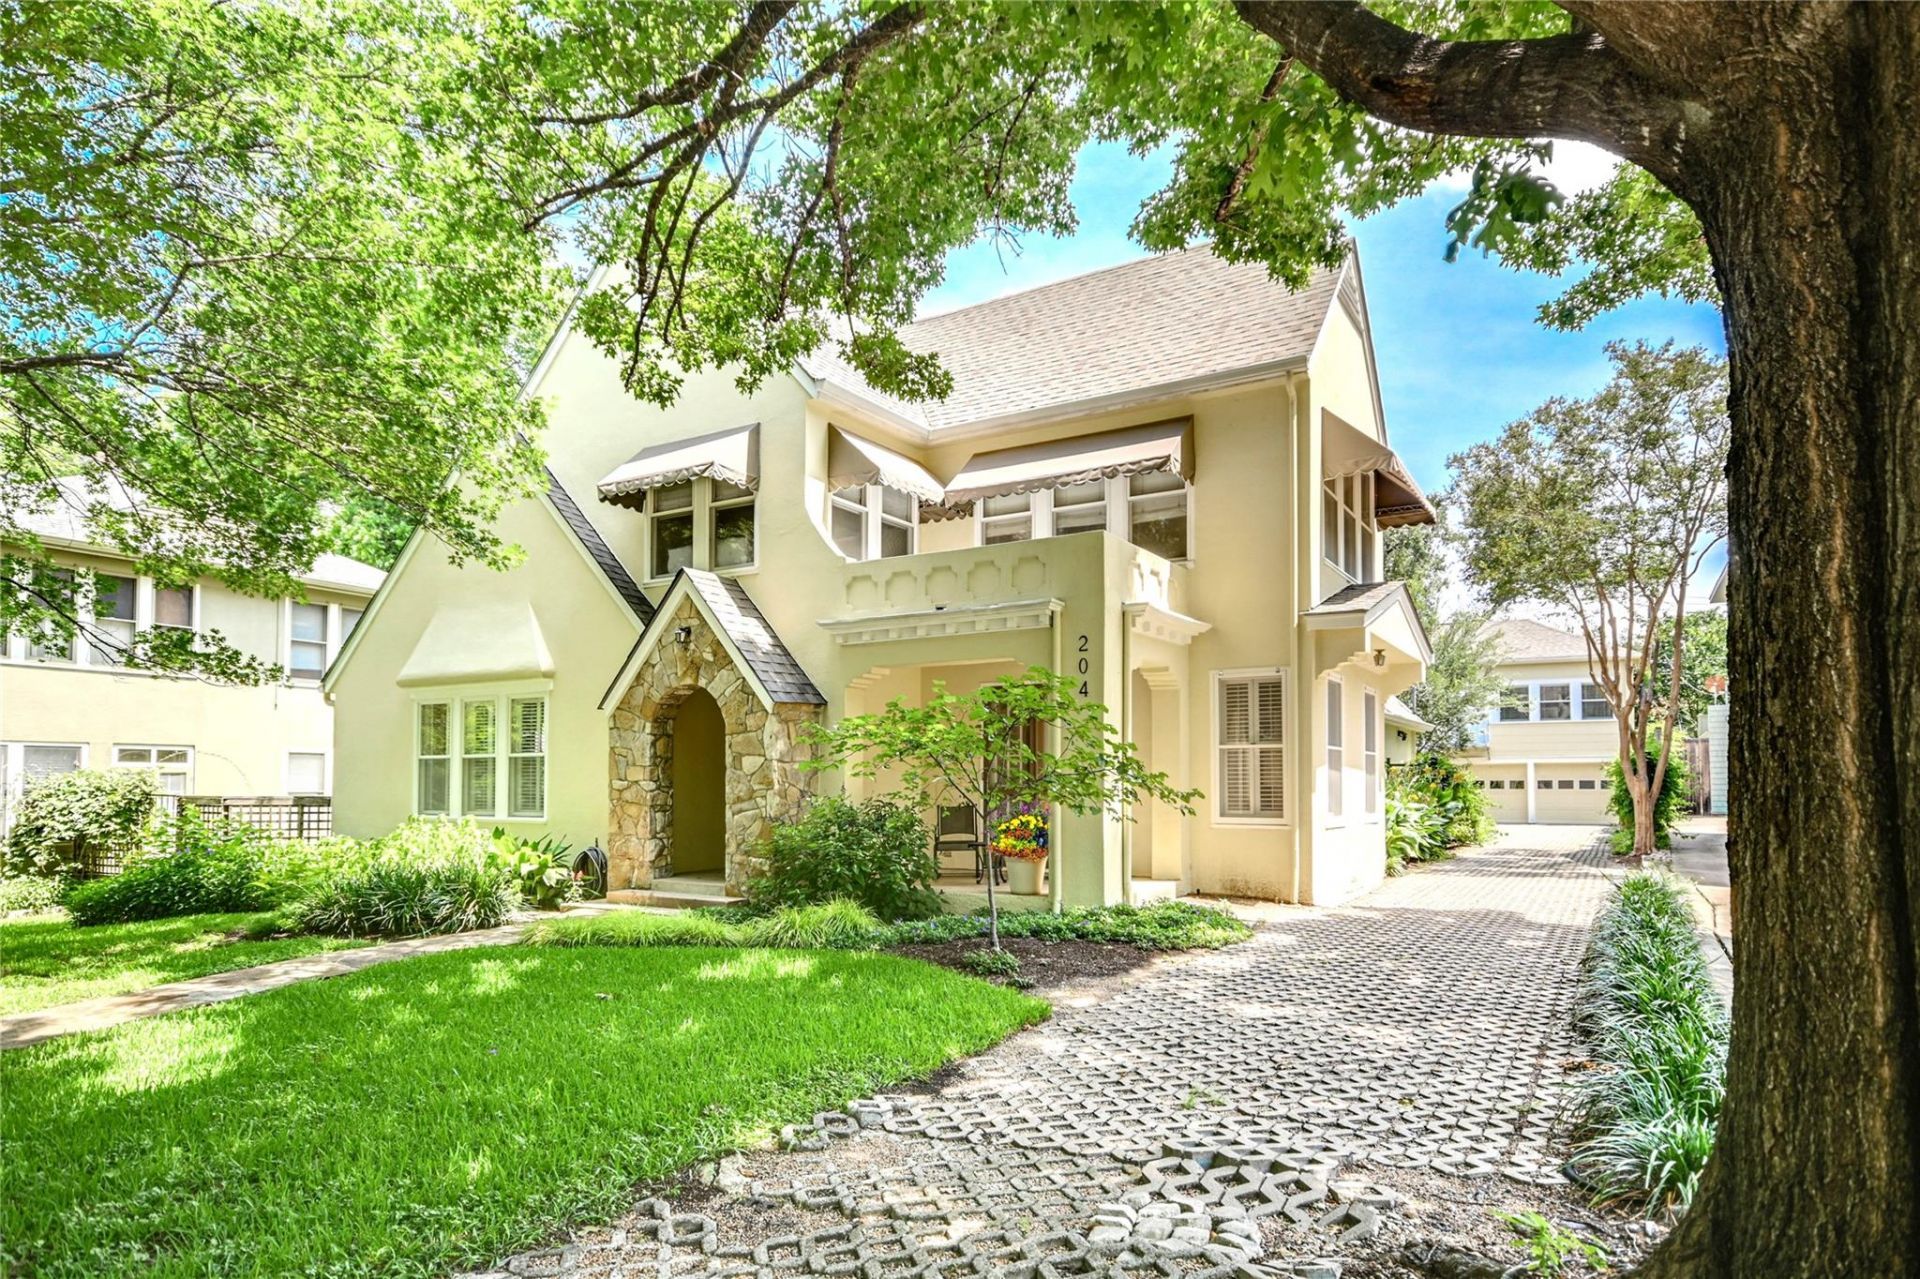
OPEN SUNDAY, 3-5! Aldridge Place Historic District! Incredibly charming 1925 Tudor Revival residence plus guest house. House has been tastefully updated and expanded with a nice family room addition and screened-in back porch. Original architectural features include hardwood floors, Tudor archways with French doors, a central staircase, crown molding and many built-ins. The flexible floor plan features three living and two dining areas on the main level with three bedrooms and two full baths upstairs. A spacious and sun-filled family room is adjacent to the kitchen and opens to a large screened-in porch that overlooks the patio, garden and backyard. A separate guest house and two-car garage sit at the back of the property. The two-story guest house features two bedrooms, two full baths, a living room, kitchen and sunroom. If desired, all appliances and most furniture (some custom built) can convey. Additional features include full size walk-up attic (potential to convert to living space), small basement, built-in speakers, whole house water filter, recent roof and HVAC systems. Floor plan measurements show 2,740 SF in main house and 1,204 SF in guest house. Located just a few blocks north of U.T., the Aldridge Place neighborhood is a unique pocket of century-old homes surrounding beautiful Hemphill Park. Residents enjoy the walkability of the area and proximity to nearby shopping, restaurants, and coffee shops.
Property Features
Property Type: Residential - Single Family
Cooling: Central Air
Fireplaces: 1
Garage: 2
Heating: Central, Natural Gas
Lot Size: 0.21 Acres
Roof Type: Composition
Stories: 2.0
Taxes: $28,247
Year Built: 1925
Amenities
Built-in Features
Granite Counters
Entrance Foyer
French Doors
Interior Steps
Multiple Dining Areas
Multiple Living Areas
Study/Home Office
Washer Hookup
Wired for Sound
Private Yard
Feature Descriptions
Appliances: Dishwasher, Disposal, Microwave, Free-Standing Range, Refrigerator, Self Cleaning Oven, Water Purifier Owned
Area #: UT
Community Features: Park
Days on Site: 9
Door Features: French Doors
Exterior: Stucco
Fencimg: Partial
Fireplace: Gas Log, Living Room
Flood Plain: No
Flooring: Wood
Laundry: Washer Hookup
Lot: Interior Lot, Landscaped, Sprinkler - Automatic, Sprinkler - In-ground, Trees-Large (Over 40 Ft)
Lot Dimensions: 60' x 160'
Parcel#: 02180418090000
Parking: Driveway, Garage
Parking Notes: Driveway, Garage
Patio/Porch: Front Porch, Patio, Rear Porch, Screened
Restrictions: Deed Restrictions, Zoning
Security: Smoke Detector(s)
Sewer: Public Sewer
Utilities: Electricity Connected, Natural Gas Connected, Sewer Connected, Water Connected
Water: Public
Window: Shutters, Skylight(s), Window Treatments
Local Schools
High School: McCallum
Middle School: Kealing
Elementary School: Lee
School District: Austin ISD
Listed By / Shown By
Listed By
Agency Name: Kuper Sotheby's Int'l Realty
Agency Contact: (512) 217-1047
Shown By
Agent Name: Maria "Matte" Hudson
Agent Phone: (512) 638-2655
Agency Title: Realty Capital City

Estimate Your Payment
Estimated Payment
$ 8,835.79 per month $5,730.83 Principal & Interest $2,353.92 Property Tax $751.04 Homeowner's InsuranceChange Payment Information
Each office independently owned and operated.

This site is hosted, designed and copyright© 1994 - 2026 by Delta Media Group, Inc. -- Patent Pending --
204 W 32nd St | MLS# 9669998
This single family home located at 204 W 32nd St, Austin, TX 78705 is currently listed for sale with an asking price of $2,575,000. This property was built in 1925 and has 5 bedrooms and 4 full and 1 partial baths with 3944 sq. ft. W 32nd St is located in the Aldridge Place subdivision within the Austin ISD school district. Search Aldridge Place real estate on mhudson.rmcapitalcity.com today.