
BEDS4
BATHS3 full 1 partial
SQUARE FEET2,632
MLS#7334987
STATUSActive
PROPERTY TYPEResidential - Single Family
SUBDIVISIONGregg Ranch-Marble Falls
SCHOOLMarble Falls ISD
Property Description
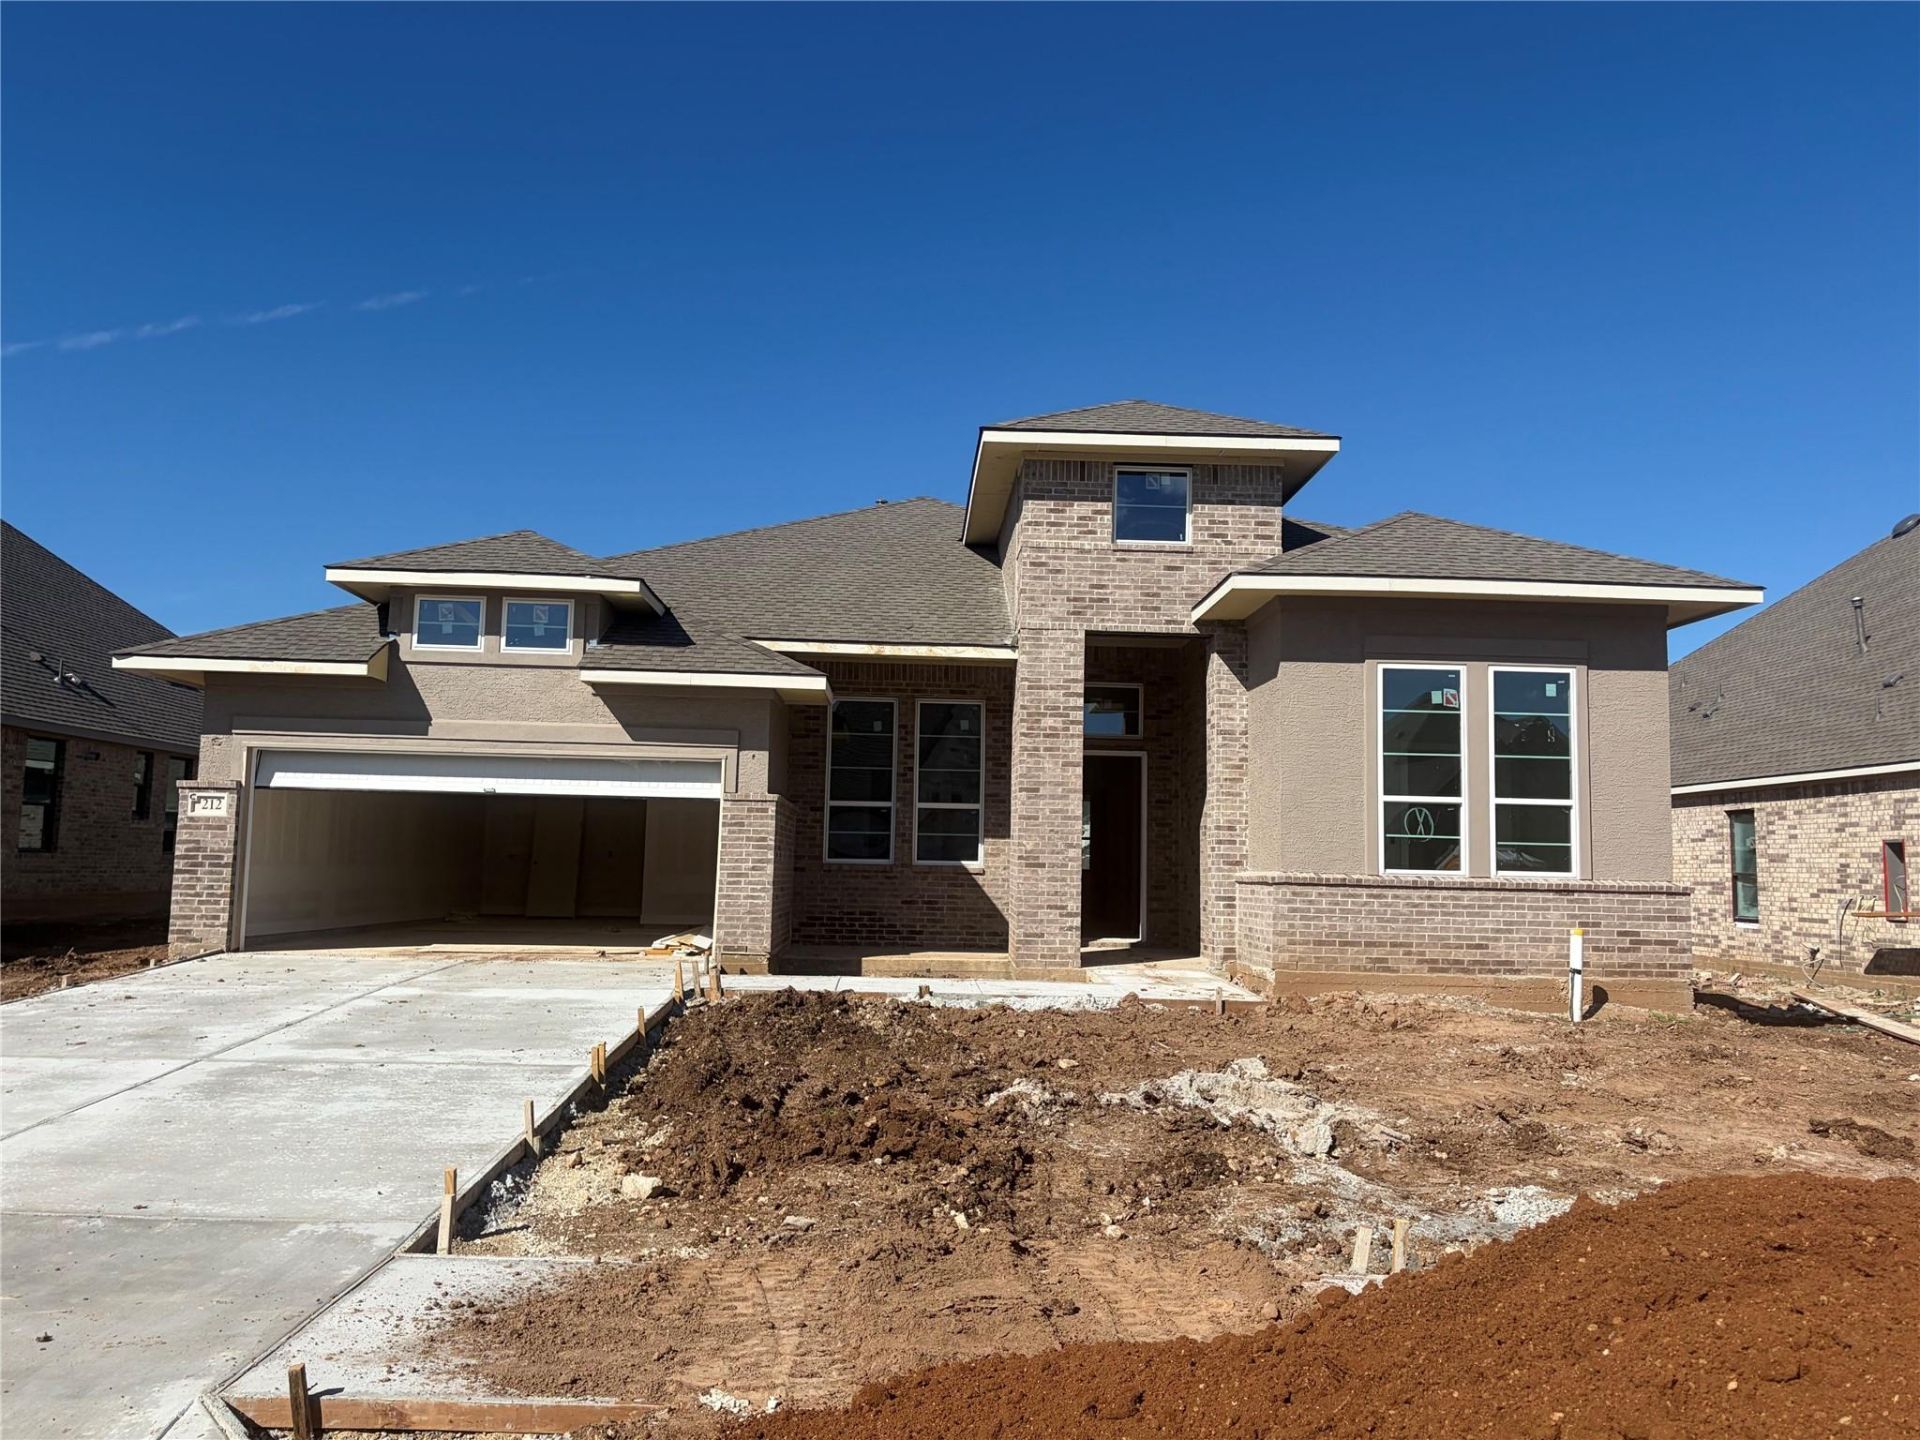
Ready in December - LIMITED OPPORTUNITIES. Beautiful Malia plan in Gregg Ranch featuring 4 bedrooms, 3.5 baths, a private study, and a 3-car tandem garage. The open-concept design showcases a vaulted family room ceiling and an electric fireplace with decorative tile surround. The spacious kitchen flows seamlessly into the dining and living areas, while the owner's suite offers dual walk-in closets and a spa-inspired bath. Enjoy outdoor living on the covered patio with a gas drop ready for grilling or an outdoor kitchen. Residents of Gregg Ranch enjoy outstanding amenities including a community pool, pickleball courts, volleyball court, playground, dog park, and covered gathering areas. A perfect blend of style, comfort, and community living. *HOME IS UNDER CONSTRUCTION, est. completion December* Some photos are REPRESENTATIVE of the floorplan.
Property Features
Property Type: Residential - Single Family
Cooling: Ceiling Fan(s), Central Air
Fireplaces: 1
Garage: 3
Heating: Central, Natural Gas, Zoned
Lot Size: 0.19 Acres
Roof Type: Composition
Stories: 1.0
Taxes: $727
Year Built: 2026
Amenities
Built-in Features
Ceiling Fan(s)
High Ceilings
Tray Ceiling(s)
Vaulted Ceiling(s)
Electric Dryer Hookup
Eat-in Kitchen
Entrance Foyer
High Speed Internet
Kitchen Island
Open Floorplan
Pantry
Primary Bedroom on Main
Smart Thermostat
Soaking Tub
Storage
Study/Home Office
Walk-In Closet(s)
Washer Hookup
Feature Descriptions
Accessibility: See Remarks
Appliances: Built-In Electric Oven, Dishwasher, Disposal, ENERGY STAR Qualified Dishwasher, Exhaust Fan, Gas Cooktop, Double Oven, Plumbed For Ice Maker, Stainless Steel Appliance(s), Vented Exhaust Fan, Gas Water Heater, Tankless Water Heater
Area #: BU
Community Features: See Remarks, Clubhouse, Curbs, Park, Playground, Pool, Sidewalks, Street Lights
Days on Site: 14
Exterior: Brick, Stucco
Fencimg: Privacy, Wood
Fireplace: Family Room
Flood Plain: No
Flooring: Carpet, Tile
HOA Fee: $255/ Quarterly
Laundry: Electric Dryer Hookup, Washer Hookup
Lot: Back Yard, Cul-De-Sac, Interior Lot, Landscaped, Sprinklers In Front, Trees-Small (Under 20 Ft)
Parcel#: 212Firethorn
Parking: Driveway, Garage, Garage Door Opener, Garage Faces Front, Oversized
Parking Notes: Driveway, Garage, Garage Door Opener, Garage Faces Fr
Patio/Porch: See Remarks, Covered, Porch, Rear Porch
Security: yes
Security: Carbon Monoxide Detector(s), Security System, Smoke Detector(s)
Sewer: Public Sewer
Utilities: Cable Available, Cable Connected, Electricity Available, Natural Gas Available, Natural Gas Connected, Water Available, Water Connected
Water: Public
Window: Double Pane Windows
Local Schools
High School: Marble Falls
Middle School: Marble Falls
Elementary School: Spicewood (Marble Falls ISD)
School District: Marble Falls ISD
Listed By / Shown By
Listed By
Agency Name: Chesmar Homes
Agency Contact: (888) 924-9949
Shown By
Agent Name: Maria "Matte" Hudson
Agent Phone: (512) 638-2655
Agency Title: Realty Capital City

Estimate Your Payment
Estimated Payment
$ 1,067.48 per month $890.23 Principal & Interest $60.58 Property Tax $116.67 Homeowner's InsuranceChange Payment Information
Each office independently owned and operated.

This site is hosted, designed and copyright© 1994 - 2026 by Delta Media Group, Inc. -- Patent Pending --
212 Firethorn Rd | MLS# 7334987
This single family home located at 212 Firethorn Rd, Marble Falls, TX 78654 is currently listed for sale with an asking price of $399,999. This property was built in 2026 and has 4 bedrooms and 3 full and 1 partial baths with 2632 sq. ft. Firethorn Rd is located in the Gregg Ranch-Marble Falls subdivision within the Marble Falls ISD school district. Search Gregg Ranch-Marble Falls real estate on mhudson.rmcapitalcity.com today.