
BEDS5
BATHS5 full
SQUARE FEET4,026
MLS#3759656
STATUSActive
PROPERTY TYPEResidential - Single Family
SUBDIVISIONHidden Creeks at Lakewood Park
SCHOOLLeander ISD
Property Description
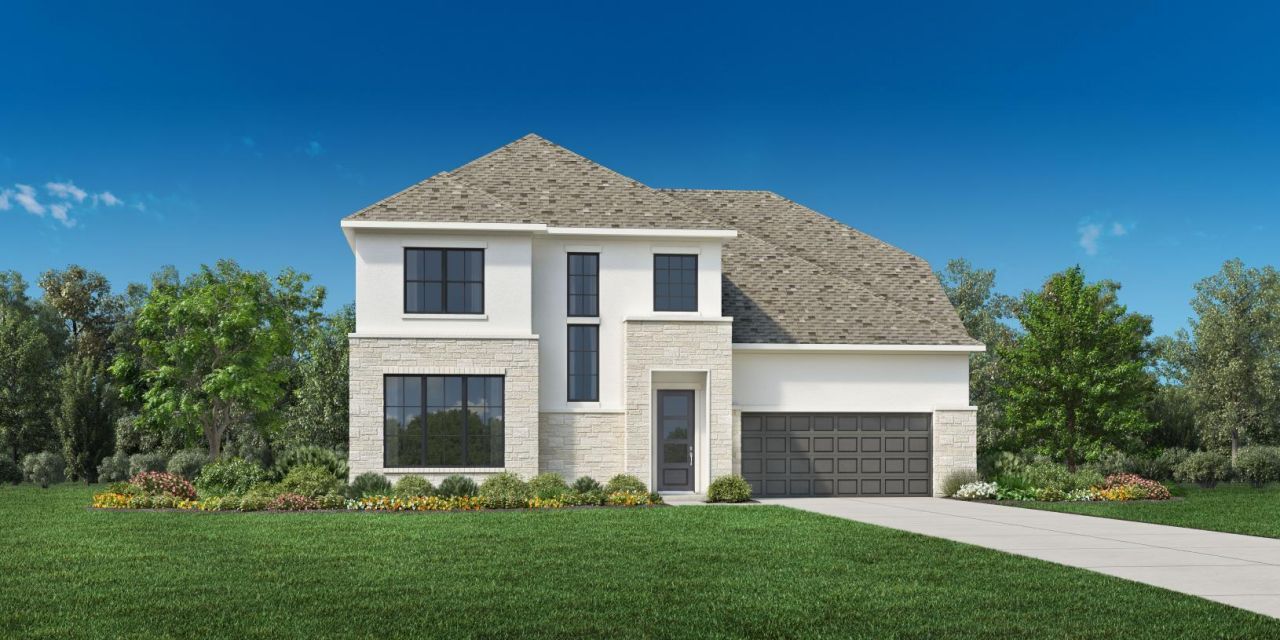
MLS# 3759656 - Built by Toll Brothers - Oct 2026 completion! ~ The heart of the beautiful Koa is its stunning main living space that flows effortlessly indoors out. An airy extended foyer reveals the marvelous great room with clever sliding doors leading to the spacious covered patio. A bright casual dining area complements the well-designed kitchen, which features a large center island with breakfast bar, ample counter and cabinet space, and a roomy walk-in pantry. Highlighting the serene primary bedroom suite is a tray ceiling, a large walk-in closet, and a deluxe primary bath with a dual-sink vanity, a relaxing soaking tub, a luxe shower with seat, linen storage, and a private water closet. Secondary bedrooms, one with a private bath, the other with a shared hall bath, feature walk-in closets and overlook a generous loft with a tray ceiling. Additional highlights include a versatile first-floor bedroom with a walk-in closet and a private bath, an ample office off the foyer, conveniently located laundry, an everyday entry, a powder room, and additional storage throughout. Disclaimer: Photos are images only and should not be relied upon to confirm applicable features.
Property Features
Property Type: Residential - Single Family
Cooling: Central Air
Fireplaces: 1
Garage: 3 car attached
Heating: Central
Lot Size: 0.21 Acres
Roof Type: Composition
Stories: 2.0
Taxes: $0
Year Built: 2026
Amenities
Eat-in Kitchen
Entrance Foyer
Interior Steps
Primary Bedroom on Main
Study/Home Office
Walk-In Closet(s)
Feature Descriptions
Appliances: Built-In Electric Oven, Dishwasher, Disposal, Gas Cooktop, Microwave, RNGHD, Stainless Steel Appliance(s), Tankless Water Heater
Area #: CLN
Community Features: Clubhouse, Cluster Mailbox, Planned Social Activities
Days on Site: 2
Exterior: Brick, Stone, Stucco
Fencimg: Wood
Fireplace: Electric, Family Room
Flood Plain: No
Flooring: Carpet, Tile, Wood
HOA Fee: $125/ Monthly
Lot: Landscaped, Sprinkler - Automatic
Parcel#: 2402
Parking: Attached, Garage, Garage Door Opener, Tandem
Parking Notes: Attached, Garage, Garage Door Opener, Tandem
Patio/Porch: Covered, Patio, Porch
Restrictions: Zoning
Security: Carbon Monoxide Detector(s), Smoke Detector(s)
Sewer: Public Sewer
Special View Info: Neighborhood
Utilities: Electricity Available, Sewer Connected
Water: Public
Window: ENERGY STAR Qualified Windows
Local Schools
High School: Rouse
Middle School: Knox Wiley
Elementary School: Block House
School District: Leander ISD
Listed By / Shown By
Listed By
Agency Name: HomesUSA.com
Agency Contact: (888) 872-6006
Shown By
Agent Name: Maria "Matte" Hudson
Agent Phone: (512) 638-2655
Agency Title: Realty Capital City

Estimate Your Payment
Estimated Payment
$ 3,269.89 per month $2,891.01 Principal & Interest $0.00 Property Tax (data not provided by mls) $378.88 Homeowner's InsuranceChange Payment Information
Each office independently owned and operated.

This site is hosted, designed and copyright© 1994 - 2026 by Delta Media Group, Inc. -- Patent Pending --
2402 Shane Ranch Dr | MLS# 3759656
This single family home located at 2402 Shane Ranch Dr, Cedar Park, TX 78641 is currently listed for sale with an asking price of $1,299,000. This property was built in 2026 and has 5 bedrooms and 5 full baths with 4026 sq. ft. Shane Ranch Dr is located in the Hidden Creeks at Lakewood Park subdivision within the Leander ISD school district. Search Hidden Creeks At Lakewood Park real estate on mhudson.rmcapitalcity.com today.