
BEDS0
BATHS
SQUARE FEET3,752
MLS#6900022
STATUSActive
PROPERTY TYPEMulti Unit - Multiple
SUBDIVISIONTanglewood Forest
SCHOOLAustin ISD
Property Description
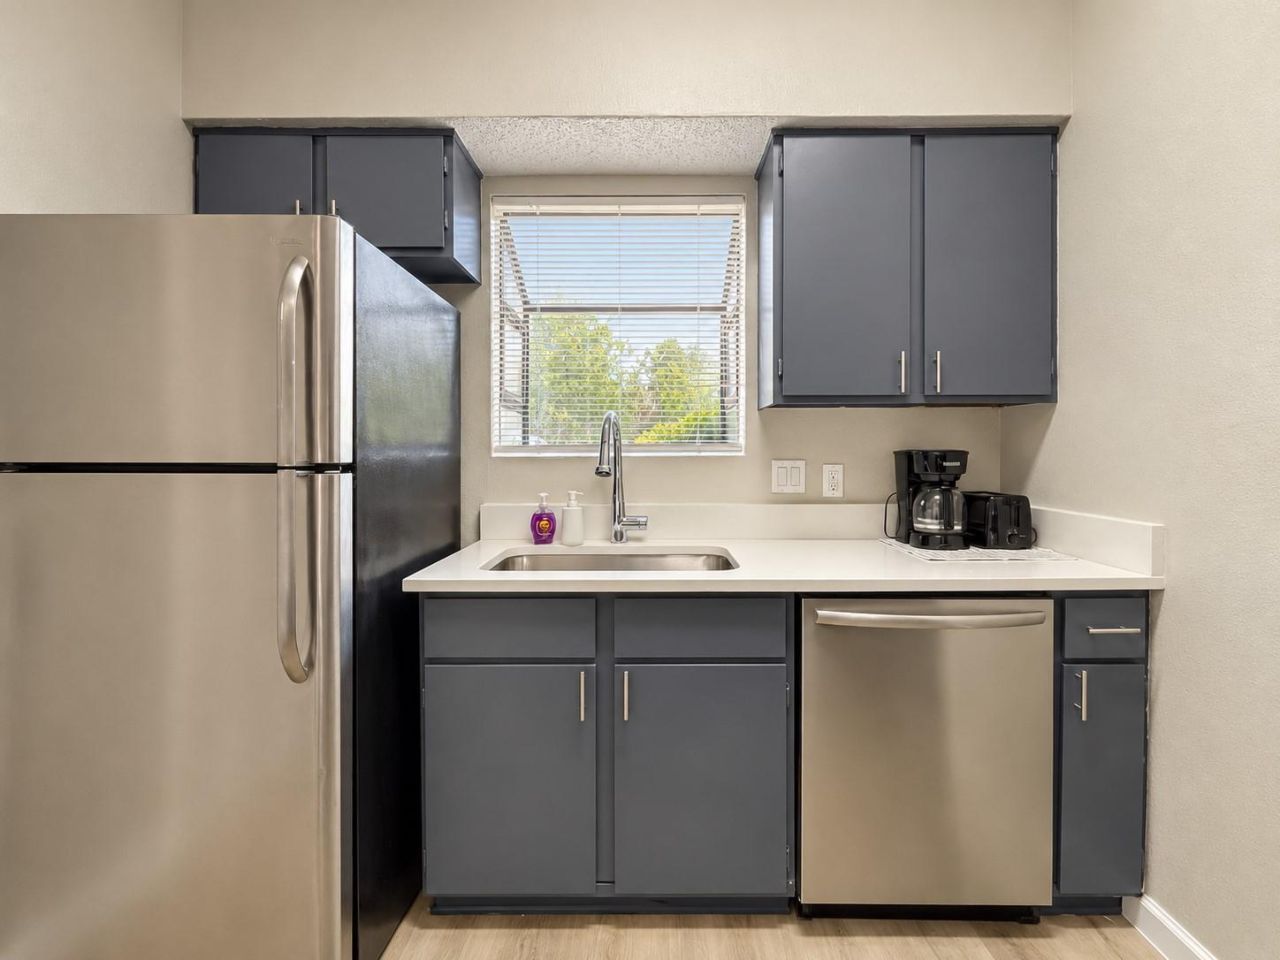
100% Occupied, completely renovated, turnkey 4plex. Total actual income = $6,800/mo through Sept 2027. Renovations (all 4 units) include but not limited to: new roof (Aug 2026), painted fascia, new interior paint (walls, trim, frames, baseboards, cabinets), new flooring, all new doors/frames, new baseboards/trim, new bath vanities, all new quartz kitchen and bath countertops, new sinks, almost all plumbing lines replaced (supply and drain lines), all new plumbing faucets, all new stainless steel appliances, all new door hardware, new exterior LED lights, all new interior light fixtures, all new fans, several new toilets, new thermostats, new cabinet hardware, new blinds, new switches and plug receptacles, etc.Each unit is on separate meters and tenants pay all bills/utilities their own. No HOA. All appliances convey. (W/D owned by tenants).
Property Features
Property Type: Multi Unit - Multiple
Cooling: Ceiling Fan(s), Central Air
Fireplaces: 4
Heating: Central
Lot Size: 0.22 Acres
Roof Type: Shingle
Stories: 2.0
Taxes: $12,690
Year Built: 1984
Amenities
Breakfast Bar
Ceiling Fan(s)
Quartz Counters
Electric Dryer Hookup
High Speed Internet
Walk-In Closet(s)
Washer Hookup
Lighting
Feature Descriptions
Accessibility: Accessible Kitchen Appliances, Accessible Stairway
Appliances: Dishwasher, Disposal, Exhaust Fan, Freezer, Plumbed For Ice Maker, Free-Standing Electric Range, RNGHD, Refrigerator, Stainless Steel Appliance(s), Electric Water Heater
Area #: SWE
Community Features: Google Fiber
Exterior: Brick
Fireplace: Family Room, Living Room
Flood Plain: No
Flooring: Carpet, Laminate, Tile
Laundry: Electric Dryer Hookup, Washer Hookup
Lot: See Remarks
Parcel#: 04282302040000
Parking: Asphalt, Concrete, Parking Lot
Parking Notes: Asphalt, Concrete, Parking Lot
Patio/Porch: Covered, Enclosed, Front Porch, Rear Porch
Pets Allowed: Negotiable
Security: 24 Hour Security
Sewer: Public Sewer
Utilities: Electricity Connected, Internet-Cable, Internet-Fiber, Sewer Connected, Water Connected
Water: Public
Window: Blinds
Local Schools
High School: Akins
Middle School: Bailey
Elementary School: Kocurek
School District: Austin ISD
Listed By / Shown By
Listed By
Agency Name: Ruchi Mithal, Broker
Agency Phone: (979) 575-1148
Shown By
Agent Name: Maria "Matte" Hudson
Agent Phone: (512) 638-2655
Agency Title: Realty Capital City

Estimate Your Payment
Estimated Payment
$ 3,018.42 per month $1,733.72 Principal & Interest $1,057.50 Property Tax $227.21 Homeowner's InsuranceChange Payment Information
Each office independently owned and operated.

This site is hosted, designed and copyright© 1994 - 2026 by Delta Media Group, Inc. -- Patent Pending --
2423 W Slaughter Ln | MLS# 6900022
This multi-family property located at 2423 W Slaughter Ln, Austin, TX 78748 is currently listed for sale with an asking price of $779,000. W Slaughter Ln is located within the Austin ISD school district. Search Austin real estate on mhudson.rmcapitalcity.com today.