
BEDS4
BATHS2 full
SQUARE FEET2,524
MLS#7053259
STATUSActive
PROPERTY TYPEResidential - Single Family
SUBDIVISIONHighpointe
SCHOOLDripping Springs ISD
Property Description
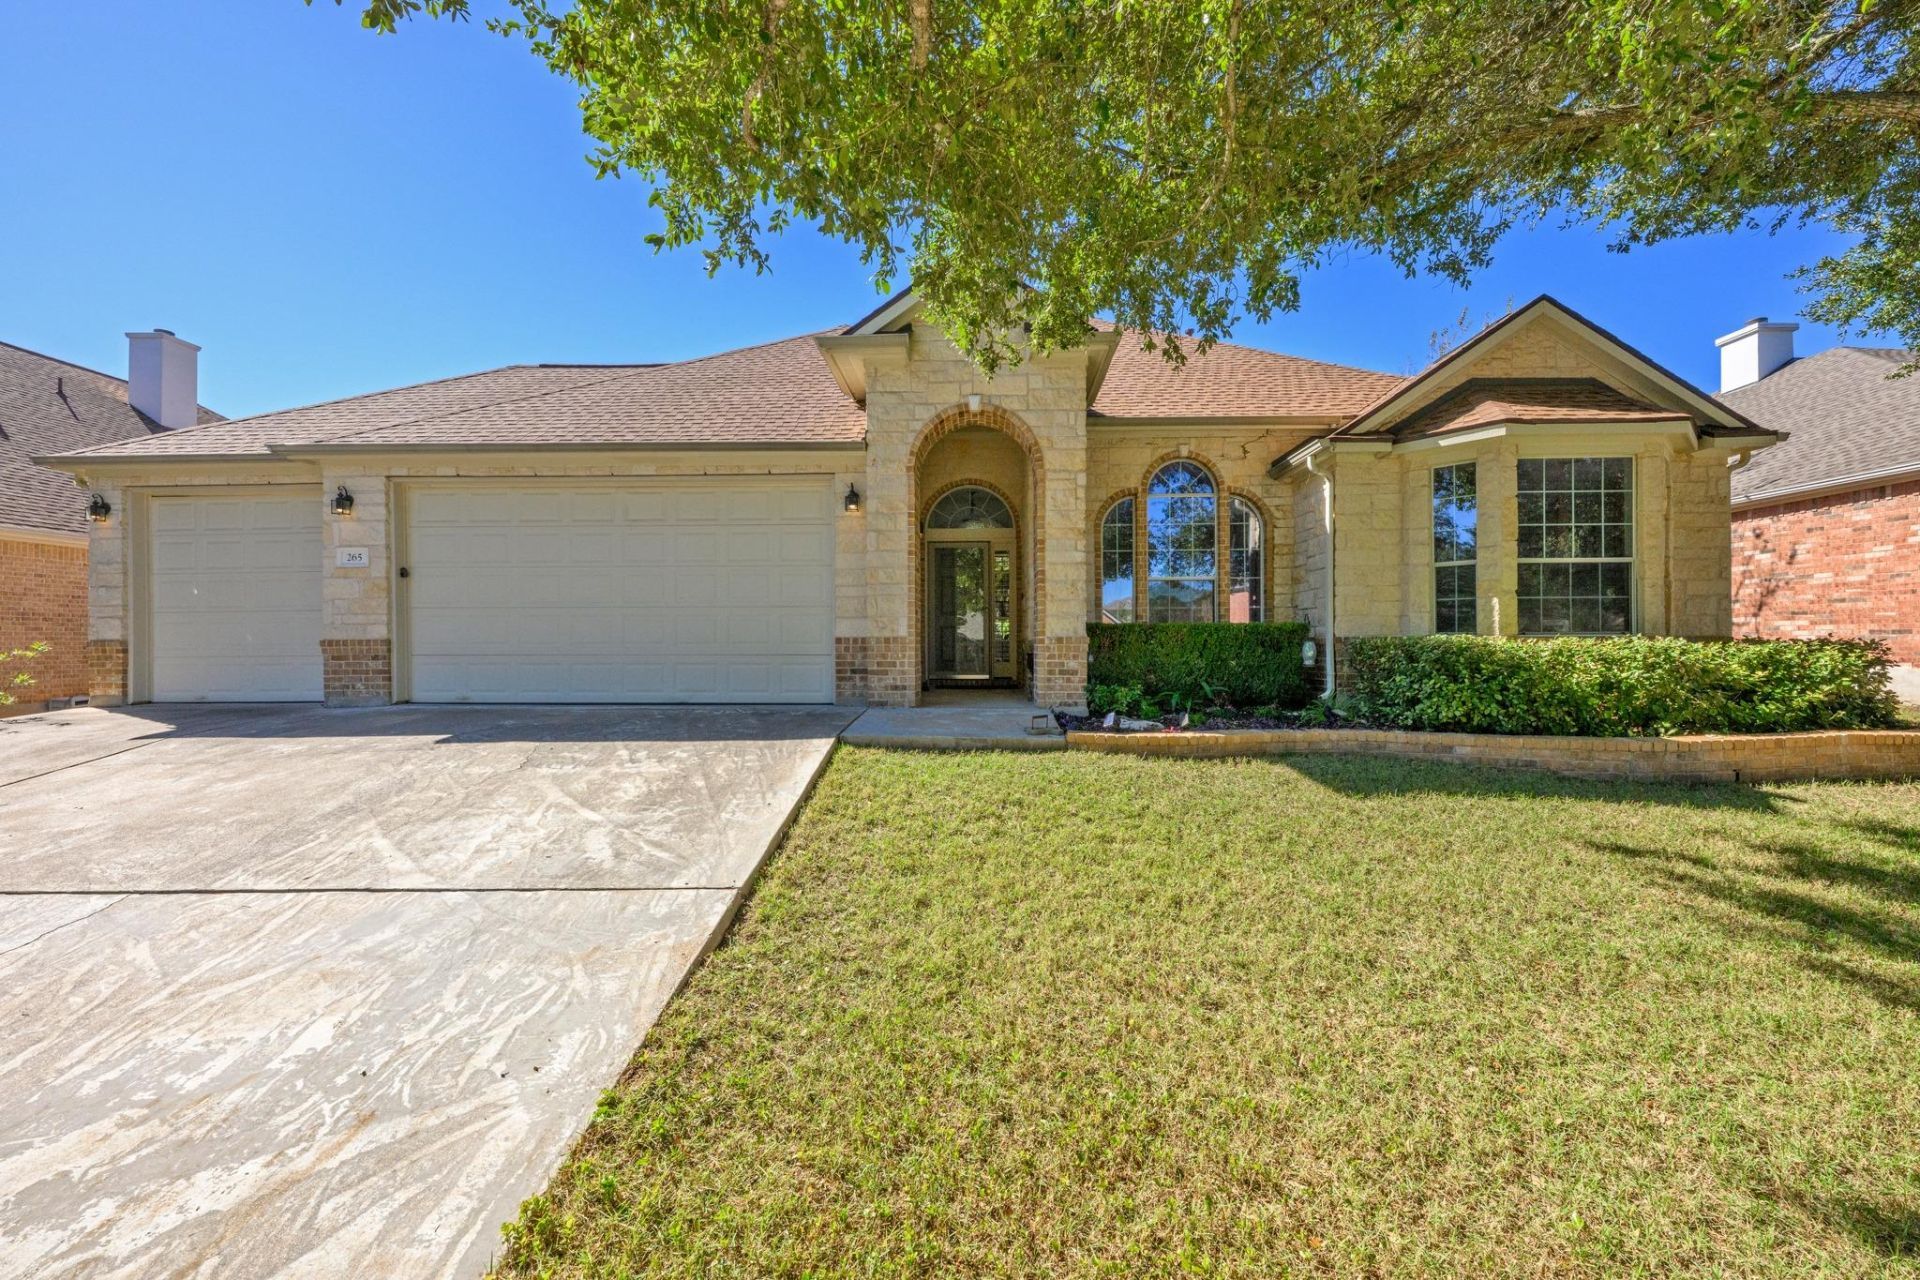
Welcome to 265 Mountain Laurel Way, nestled on a quiet cul-de-sac street in the highly desirable gated community of Highpointe! Surrounded by mature trees, beautiful Hill Country scenery, and local wildlife, this charming single-story home offers a wonderful combination of comfort, space, and natural beauty. Featuring 4 bedrooms, 2 full bathrooms, a 3-car garage, and approximately 2,524 square feet of living space, this home offers a spacious and functional layout for everyday living and entertaining. Recent updates include remodeled primary shower, a new roof installed in 2023, fresh paint, and new carpet in 2026, providing a fresh, welcoming feel. Mature trees and established landscaping add character and charm, while the peaceful cul-de-sac street offers a relaxing setting. Just down the street, a natural pond adds to the beauty and tranquility of this special location. Residents of Highpointe enjoy an impressive array of amenities, including swimming pools, walking trails, a fitness center, sports courts, playgrounds, and beautifully maintained common areas. Conveniently located with access to shopping, dining, and the Texas Hill Country. Come discover the charm of 265 Mountain Laurel Way and everything this wonderful Highpointe home has to offer!
Property Features
Property Type: Residential - Single Family
Cooling: Ceiling Fan(s), Central Air
Fireplaces: 1
Garage: 3 car attached
Heating: Central
Lot Size: 0.25 Acres
Roof Type: Composition, Shingle
Stories: 1.0
Taxes: $11,296
Year Built: 2006
Amenities
Ceiling Fan(s)
High Ceilings
Granite Counters
Double Vanity
French Doors
In-Law Floorplan
No Interior Steps
Pantry
Primary Bedroom on Main
Study/Home Office
Gutters Full
Feature Descriptions
Appliances: Dishwasher, Disposal, Gas Range, Microwave
Area #: HD
Community Features: BBQ Pit/Grill, Clubhouse, Cluster Mailbox, Common Grounds, Conference/Meeting Room, Controlled Access, Curbs, Fishing, Fitness Center, Gated, Kitchen Facilities, Picnic Area, Planned Social Activities, Playground, Pool, Property Manager On-Site, Sidewalks, Sport Court(s)/
Days on Site: 3
Door Features: French Doors
Exterior: Brick
Fencimg: Back Yard, Privacy
Fireplace: Living Room
Flood Plain: No
Flooring: Carpet, Tile
HOA Fee: $375/ Quarterly
Lot: Back Yard, Curbs, Front Yard, Trees-Large (Over 40 Ft)
Parcel#: 11-3850-000A-08500-4
Parking: Attached
Parking Notes: Attached
Patio/Porch: Covered
Restrictions: Covenant, Deed Restrictions
Sewer: Public Sewer
Special View Info: Neighborhood
Utilities: Electricity Available, Internet-Cable, Natural Gas Available
Water: Municipal Utility District (MUD)
Window: Plantation Shutters
Local Schools
High School: Dripping Springs
Middle School: Sycamore Springs
Elementary School: Sycamore Springs
School District: Dripping Springs ISD
Listed By / Shown By
Listed By
Agency Name: Team Price Real Estate
Agency Contact: (512) 288-0093
Shown By
Agent Name: Maria "Matte" Hudson
Agent Phone: (512) 638-2655
Agency Title: Realty Capital City

Estimate Your Payment
Estimated Payment
$ 2,426.50 per month $1,313.08 Principal & Interest $941.33 Property Tax $172.08 Homeowner's InsuranceChange Payment Information
Each office independently owned and operated.

This site is hosted, designed and copyright© 1994 - 2026 by Delta Media Group, Inc. -- Patent Pending --
265 Mountain Laurel Way | MLS# 7053259
This single family home located at 265 Mountain Laurel Way, Austin, TX 78737 is currently listed for sale with an asking price of $590,000. This property was built in 2006 and has 4 bedrooms and 2 full baths with 2524 sq. ft. Mountain Laurel Way is located in the Highpointe subdivision within the Dripping Springs ISD school district. Search Highpointe real estate on mhudson.rmcapitalcity.com today.