
BEDS2
BATHS2 full
SQUARE FEET1,344
MLS#7761565
STATUSActive
PROPERTY TYPEResidential - Condominium
SUBDIVISIONDenizen Condo
SCHOOLAustin ISD
Property Description
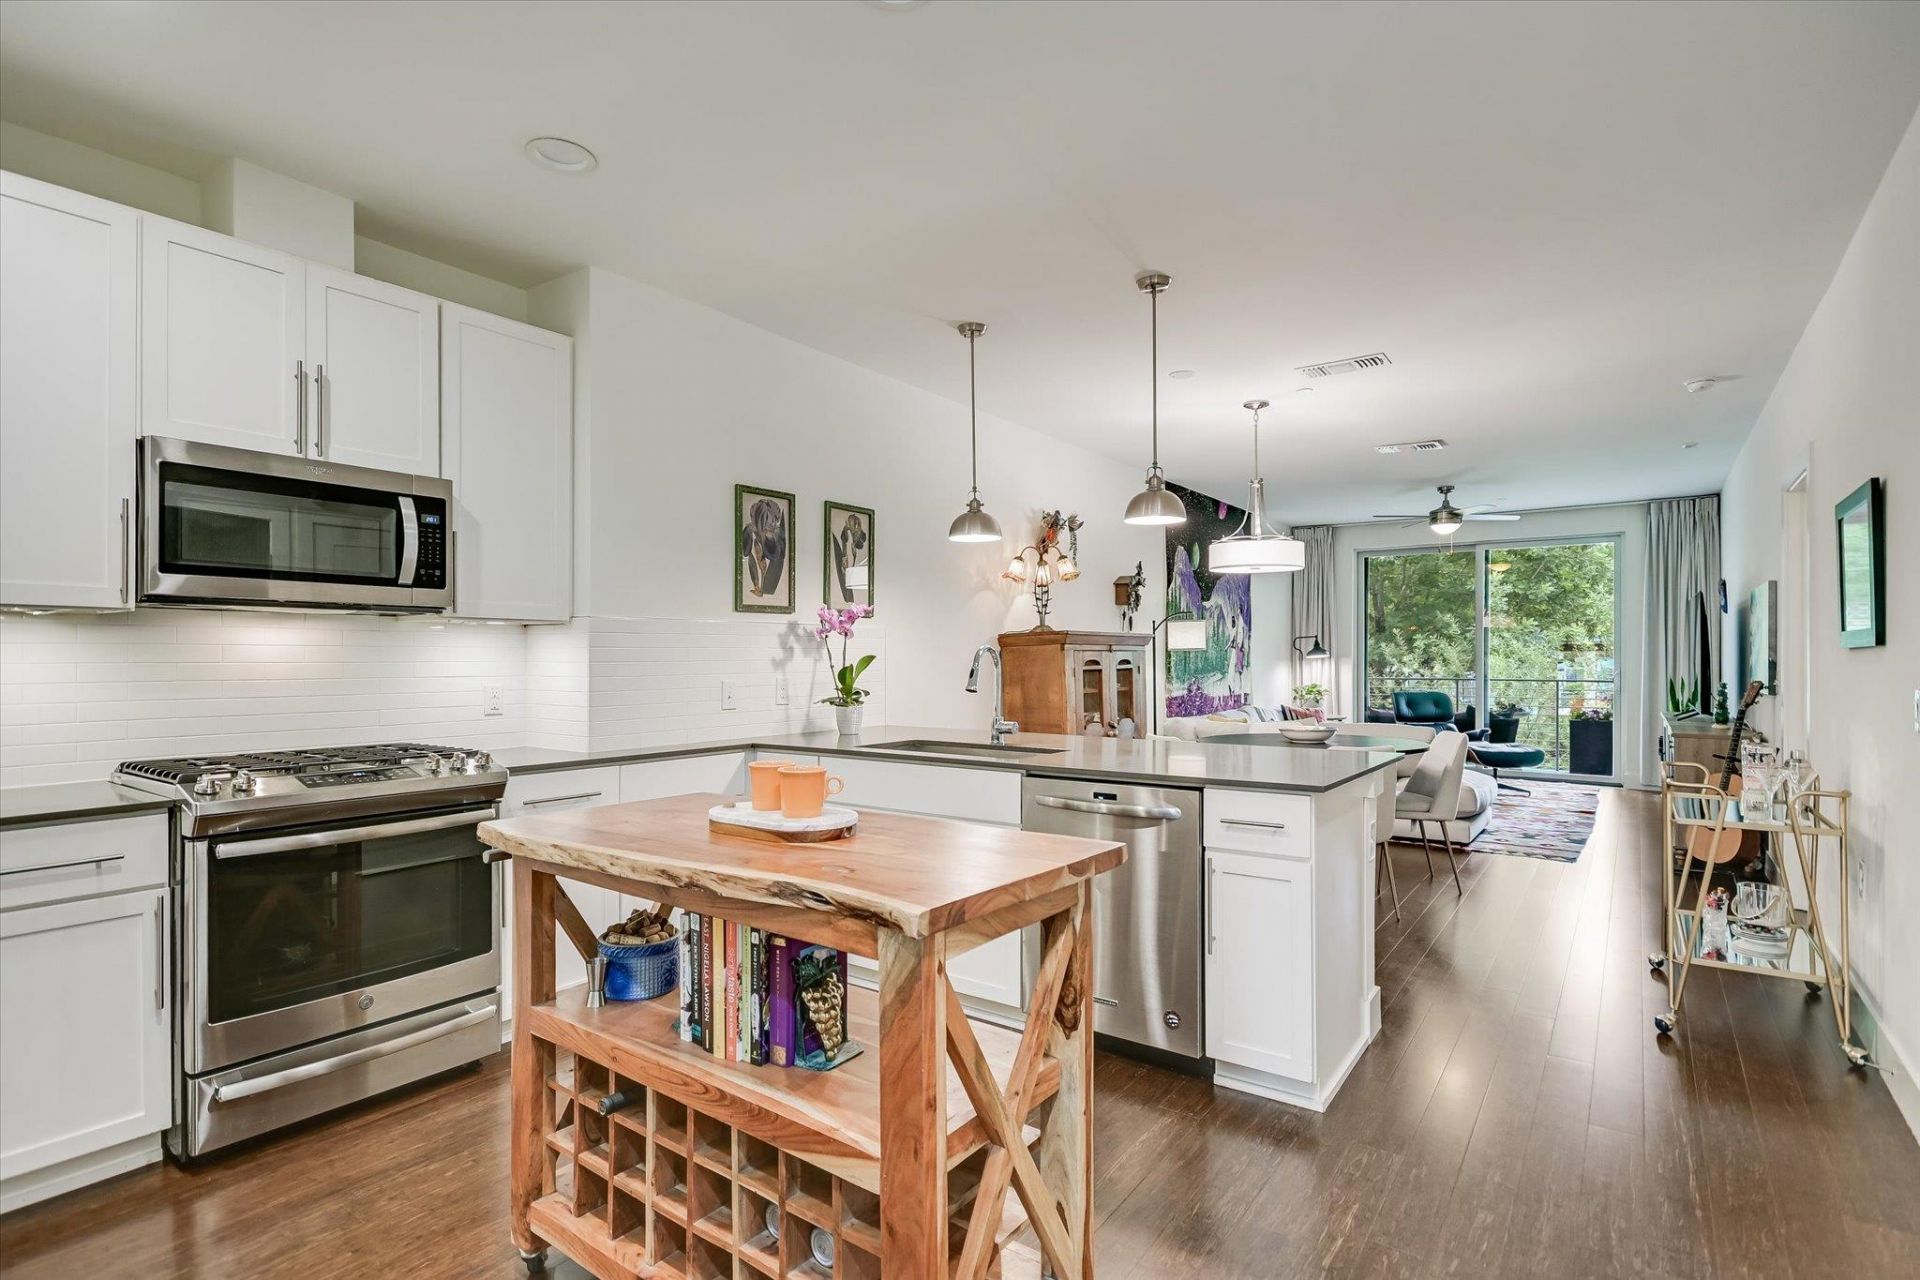
Enjoy the private oasis and serenity the covered patio this 2nd floor condo offers - one of the few in the community. Looking out towards the green space and the sparkling pool is the perfect way to start your day! The Eastern morning sun and natural light flood the unit throughout the day. The open Living/Kitchen/Dining flows out to the patio offering ample entertaining space. The two bedrooms are at opposite ends of the unit allowing privacy. A dedicated office space near the front door is an added bonus. This condo has a spacious 1-car garage directly below it + a reserved parking spot just to the side of the building + a storage closet next to the front door. The community features a large pool with in-water chaise loungers, clubhouse, BBQ grilling area and shared green space. There are walking paths and dog-play areas. At the South end of the property sits a community garden homeowners can join. Walk across the street to the South Austin Tennis Center for tennis and the Cumberland Park for pickleball courts or to walk our dog. Loro, San Gines, Bird Bird Biscuit, Taco Deli and many other restaurants are within walking distance on S Lamar, S 1st Street and S Congress. 10 minutes into Downtown. 15 minutes to the airport. Live here in the heart of it all! Check out the Private Garage #46 (with sticker), Reserved Parking Spot #27.
Property Features
Property Type: Residential - Condominium
Cooling: Central Air, Electric
Garage: 1
Heating: Central, Electric
Lot Size: 0.07 Acres
Roof Type: Membrane
Stories: 1.0
Taxes: $4,638
Year Built: 2014
Amenities
Breakfast Bar
Ceiling Fan(s)
High Ceilings
Quartz Counters
Electric Dryer Hookup
Gas Dryer Hookup
Eat-in Kitchen
Open Floorplan
Primary Bedroom on Main
Recessed Lighting
Study/Home Office
Walk-In Closet(s)
Washer Hookup
Balcony
Gutters Full
Feature Descriptions
Appliances: Dishwasher, Disposal, Dryer, Gas Range, Gas Oven, Free-Standing Gas Range, Free-Standing Refrigerator, Stainless Steel Appliance(s), Washer, Tankless Water Heater
Area #: 6
Community Features: BBQ Pit/Grill, Bike Storage/Locker, Clubhouse, Cluster Mailbox, Common Grounds, Dog Park, High Speed Internet, Park, Pool
Days on Site: 35
Exterior: HardiPlank Type, Stone, Stucco
Flood Plain: No
Flooring: No Carpet, Tile, Wood
HOA Fee: $568/ Monthly
Laundry: Electric Dryer Hookup, Gas Dryer Hookup, Washer Hookup
Lot: Close to Clubhouse, Native Plants, Near Public Transit, Sprinkler - Automatic, Trees-Medium (20 Ft - 40 Ft), Trees-Moderate
Parcel#: 04030511640000
Parking: Assigned, Door-Single, Garage, Guest
Parking Notes: Assigned, Door-Single, Garage, Guest
Patio/Porch: Covered, Rear Porch
Security: yes
Security: Security System, Security System Owned
Sewer: Public Sewer
Special View Info: Park/Greenbelt, Pool
Utilities: Cable Available, Electricity Connected, Internet-Fiber, Natural Gas Connected, Sewer Connected, Water Connected
Water: Public
Window: Blinds, Drapes, Double Pane Windows, Screens
Local Schools
High School: Travis
Middle School: Lively
Elementary School: Dawson
School District: Austin ISD
Listed By / Shown By
Listed By
Agency Name: Compass RE Texas, LLC
Agency Contact: (512) 920-2521
Shown By
Agent Name: Maria "Matte" Hudson
Agent Phone: (512) 638-2655
Agency Title: Realty Capital City

Estimate Your Payment
Estimated Payment
$ 1,582.19 per month $1,057.14 Principal & Interest $386.50 Property Tax $138.54 Homeowner's InsuranceChange Payment Information
Each office independently owned and operated.

This site is hosted, designed and copyright© 1994 - 2026 by Delta Media Group, Inc. -- Patent Pending --
2733 Dulce Ln, Unit 623 | MLS# 7761565
This condo located at 2733 Dulce Ln, Unit 623, Austin, TX 78704 is currently listed for sale with an asking price of $475,000. This property was built in 2014 and has 2 bedrooms and 2 full baths with 1344 sq. ft. Dulce Ln, Unit 623 is located in the Denizen Condo subdivision within the Austin ISD school district. Search Denizen Condo real estate on mhudson.rmcapitalcity.com today.