
BEDS5
BATHS3 full 1 partial
SQUARE FEET2,963
MLS#8964512
STATUSActive
PROPERTY TYPEResidential - Single Family
SUBDIVISIONBluffs-Crystal Falls
SCHOOLLeander ISD
Property Description
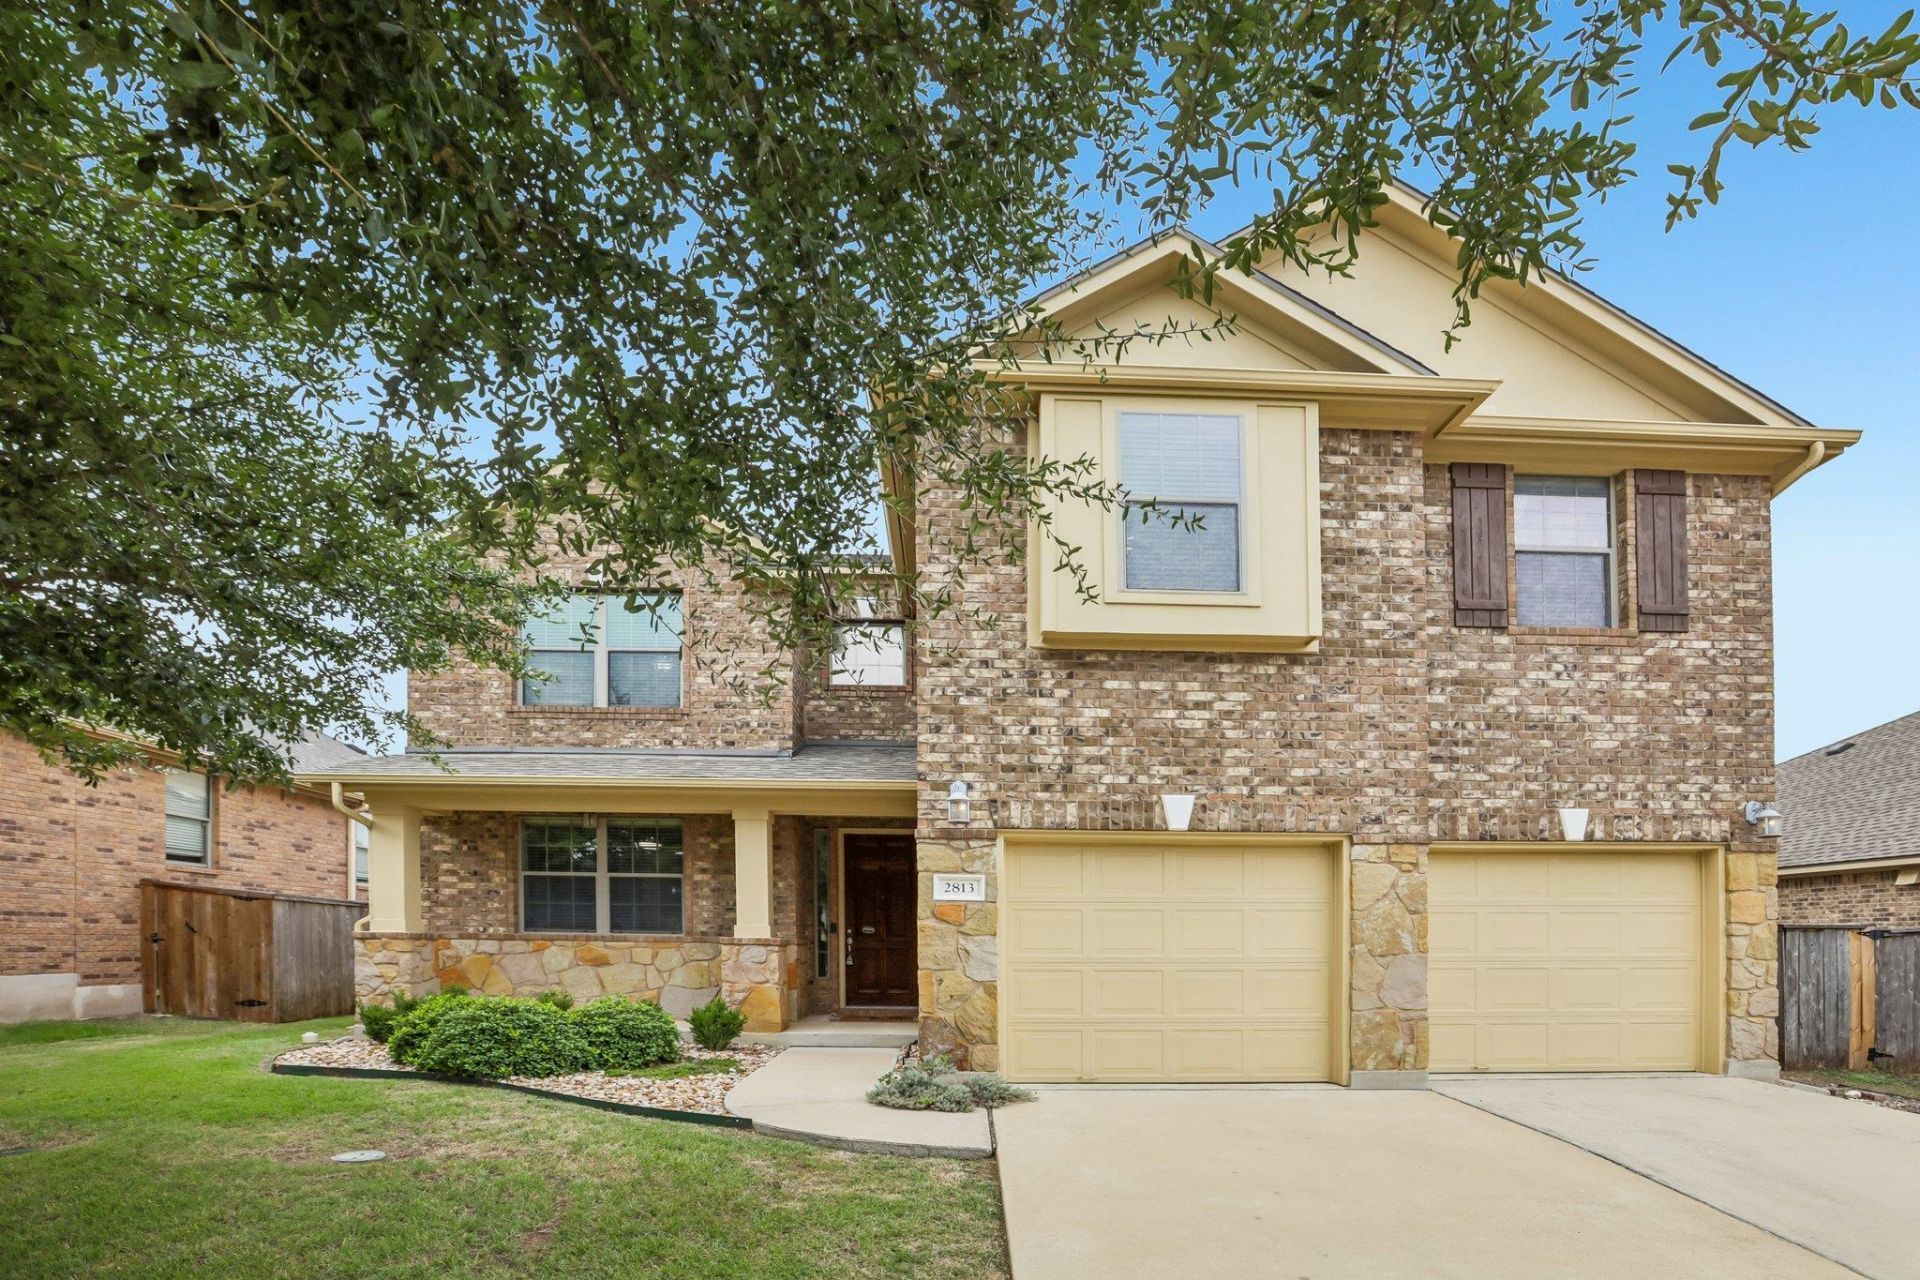
$550,000 IN CRYSTAL FALLS WITH 5 BEDROOMS AND A PRIVATE POOL! Nearly 3,000 square feet, two living areas, 3.5 bathrooms and a cul-de-sac location in the Bluffs at Crystal Falls! This home delivers serious space for the price. The main floor features a spacious living room with fireplace, an open kitchen with generous cabinetry, a formal dining room currently used as an office and a private primary suite. Upstairs, you'll find FOUR additional bedrooms, two full baths and a second living area. One oversized bedroom has its own private bath, making it a great option for guests or multigenerational living. Outside, enjoy a fiberglass saltwater pool with deck jets, a covered patio and a fenced backyard. Crystal Falls residents also enjoy an Olympic-size community pool, year-round pool, splash pad, tennis and pickleball courts, fishing pond, playgrounds, walking trails and community events. Five bedrooms, nearly 3,000 square feet, a private pool and a cul-de-sac location in one of Leander's most established communities?all for $550,000! Ask about available financing incentives!
Property Features
Property Type: Residential - Single Family
Cooling: Central Air
Fireplaces: 1
Garage: 2 car attached
Heating: Central, Natural Gas
Lot Size: 0.17 Acres
Roof Type: Composition
Stories: 2.0
Taxes: $11,191
Year Built: 2011
Amenities
Bookcases
Built-in Features
Ceiling Fan(s)
Coffered Ceiling(s)
High Ceilings
Granite Counters
Double Vanity
Entrance Foyer
Interior Steps
Multiple Dining Areas
Multiple Living Areas
Pantry
Primary Bedroom on Main
Storage
See Remarks
Gutters Full
Private Entrance
Private Yard
Feature Descriptions
Appliances: Dishwasher, Disposal, Microwave, Oven, Range, WaterSoftener
Area #: CLN
Community Features: Cluster Mailbox, Common Grounds, Curbs, Fishing, Golf, High Speed Internet, Park, Picnic Area, Planned Social Activities, Playground, Pool, Restaurant, Sidewalks, Suburban, Tennis Court(s)
Days on Site: 31
Exterior: Masonry â?? Partial, HardiPlank Type, Stone Veneer
Fencimg: Wood
Fireplace: Gas Log, Living Room
Flood Plain: No
Flooring: Carpet, Tile
HOA Fee: $63/ Monthly
Lot: City Lot, Cul-De-Sac, Landscaped, Level, Sprinkler - Automatic, Sprinkler - In-ground, Trees-Small (Under 20 Ft)
Parcel#: 17W313211AA0120047
Parking: Attached, Door-Multi, Garage, Garage Door Opener, Garage Faces Front
Parking Notes: Attached, Door-Multi, Garage, Garage Door Opener, Gara
Patio/Porch: Covered, Front Porch, Patio, Rear Porch
Pool: Fiberglass, In Ground, Saltwater
Restrictions: City Restrictions, Covenant, Deed Restrictions
Sewer: Public Sewer
Swimming Pool: Yes
Utilities: Electricity Connected, Natural Gas Connected, Sewer Connected, Water Connected
Water: Public
Window: Blinds, Window Coverings, Window Treatments
Local Schools
High School: Leander High
Middle School: Running Brushy
Elementary School: William J Winkley
School District: Leander ISD
Listed By / Shown By
Listed By
Agency Name: Thrive Realty
Agency Phone: (512) 379-7553
Shown By
Agent Name: Maria "Matte" Hudson
Agent Phone: (512) 638-2655
Agency Title: Realty Capital City

Estimate Your Payment
Estimated Payment
$ 2,317.06 per month $1,224.06 Principal & Interest $932.58 Property Tax $160.42 Homeowner's InsuranceChange Payment Information
Each office independently owned and operated.

This site is hosted, designed and copyright© 1994 - 2026 by Delta Media Group, Inc. -- Patent Pending --
2813 Granite Hill Cv | MLS# 8964512
This single family home located at 2813 Granite Hill Cv, Leander, TX 78641 is currently listed for sale with an asking price of $550,000. This property was built in 2011 and has 5 bedrooms and 3 full and 1 partial baths with 2963 sq. ft. Granite Hill Cv is located in the Bluffs-Crystal Falls subdivision within the Leander ISD school district. Search Bluffs-Crystal Falls real estate on mhudson.rmcapitalcity.com today.