
BEDS3
BATHS2 full 1 partial
SQUARE FEET2,159
MLS#630149
STATUSActive
PROPERTY TYPEResidential - Single Family
SUBDIVISIONCinco Oaks
SCHOOLVictoria ISD
Property Description
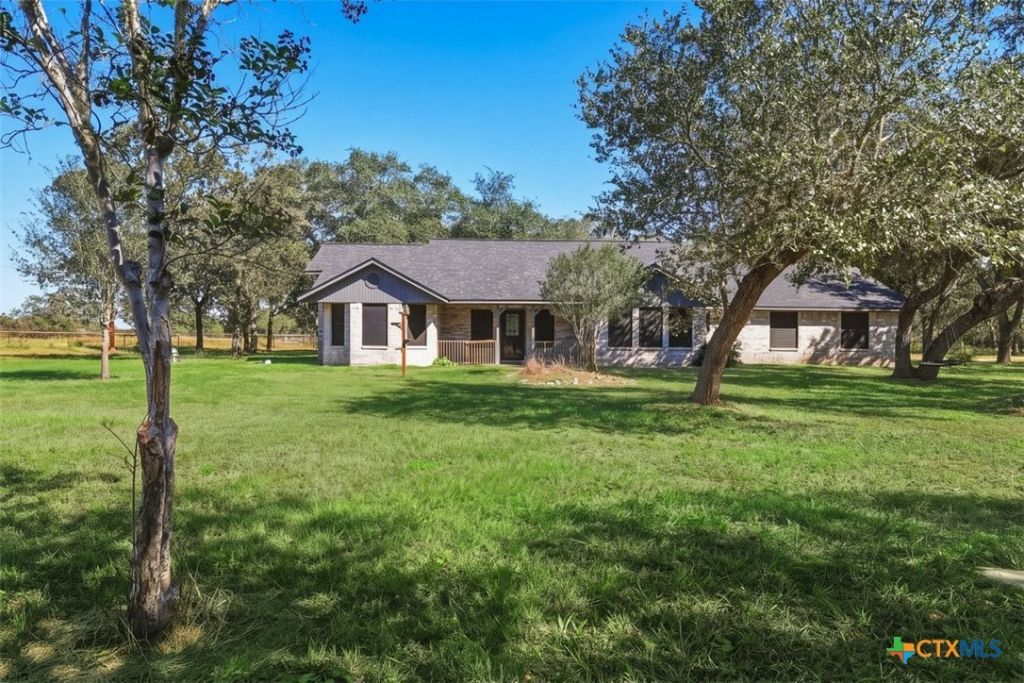
Ranch charm meets country living on 6.53 secluded acres in Cinco Oaks! This recently renovated 3 bed/2.5 bath brick ranch style home offers 2,159 sqft of one-story living with vaulted & high ceilings, natural woodwork & a wood-burning fireplace in the living room. Open kitchen flows to dining & family areas with solid counter tops. Primary suite features a walk-in closet, double vanity, soaking tub & separate shower. Outdoors is a horse lover's dream: horse arena, barn with a workshop & a gazebo perfect for entertaining, all on partially wooded, mature tree-lined land with a private gate, private backyard & cattle panel fencing. 2-car garage, well on property, Co-Op Electric, private road access & no flood plain.
Property Features
Property Type: Residential - Single Family
Cooling: Central Air
Garage: 2
Heating: Central, Fireplace(s)
Home Style: Ranch
Lot Size: 6.53 Acres
Roof Type: Composition, Shingle
Stories: 1.0
Year Built: 1992
Amenities
All Bedrooms Down
Ceiling Fan(s)
Double Vanity
High Ceilings
Multiple Closets
Soaking Tub
Separate Shower
Vaulted Ceiling(s)
Natural Woodwork
Walk-In Closet(s)
Kitchen/Family Room Combo
Kitchen/Dining Combo
Solid Surface Counters
Horse Facilities
Private Yard
Feature Descriptions
Appliances: Electric Range, Electric Water Heater, Oven, Water Heater, Some Electric Appliances, Range
Body of Water: None
Community Features: None, Hunting
Days on Site: 2
Exterior: Brick
Fencing: Barbed Wire
Fireplace: Living Room, Wood Burning
Flooring: Carpet, Vinyl
Laundry: Laundry in Utility Room, Laundry Room
Parcel#: 133920
Sewer: Not Connected (at lot), Public Sewer
Utilities: Electricity Available
Water: Private, Well
Local Schools
School District: Victoria ISD
Listed By / Shown By
Listed By
Agency Name: The Ron Brown Company
Agency Phone: 361-575-1446
Shown By
Agent Name: Maria "Matte" Hudson
Agent Phone: (512) 638-2655
Agency Title: Realty Capital City

Estimate Your Payment
Estimated Payment
$ 1,485.17 per month $1,313.08 Principal & Interest $0.00 Property Tax (data not provided by mls) $172.08 Homeowner's InsuranceChange Payment Information
Each office independently owned and operated.

This site is hosted, designed and copyright© 1994 - 2026 by Delta Media Group, Inc. -- Patent Pending --
296 Cinco Oaks | MLS# 630149
This single family home located at 296 Cinco Oaks , Victoria, TX 77905 is currently listed for sale with an asking price of $590,000. This property was built in 1992 and has 3 bedrooms and 2 full and 1 partial baths with 2159 sq. ft. Cinco Oaks is located in the Cinco Oaks subdivision within the Victoria ISD school district. Search Cinco Oaks real estate on mhudson.rmcapitalcity.com today.