
BEDS3
BATHS2 full 1 partial
SQUARE FEET1,668
MLS#3822202
STATUSActive
PROPERTY TYPEResidential - Single Family
SUBDIVISIONHymeadow
SCHOOLHaysCONSISD
Property Description
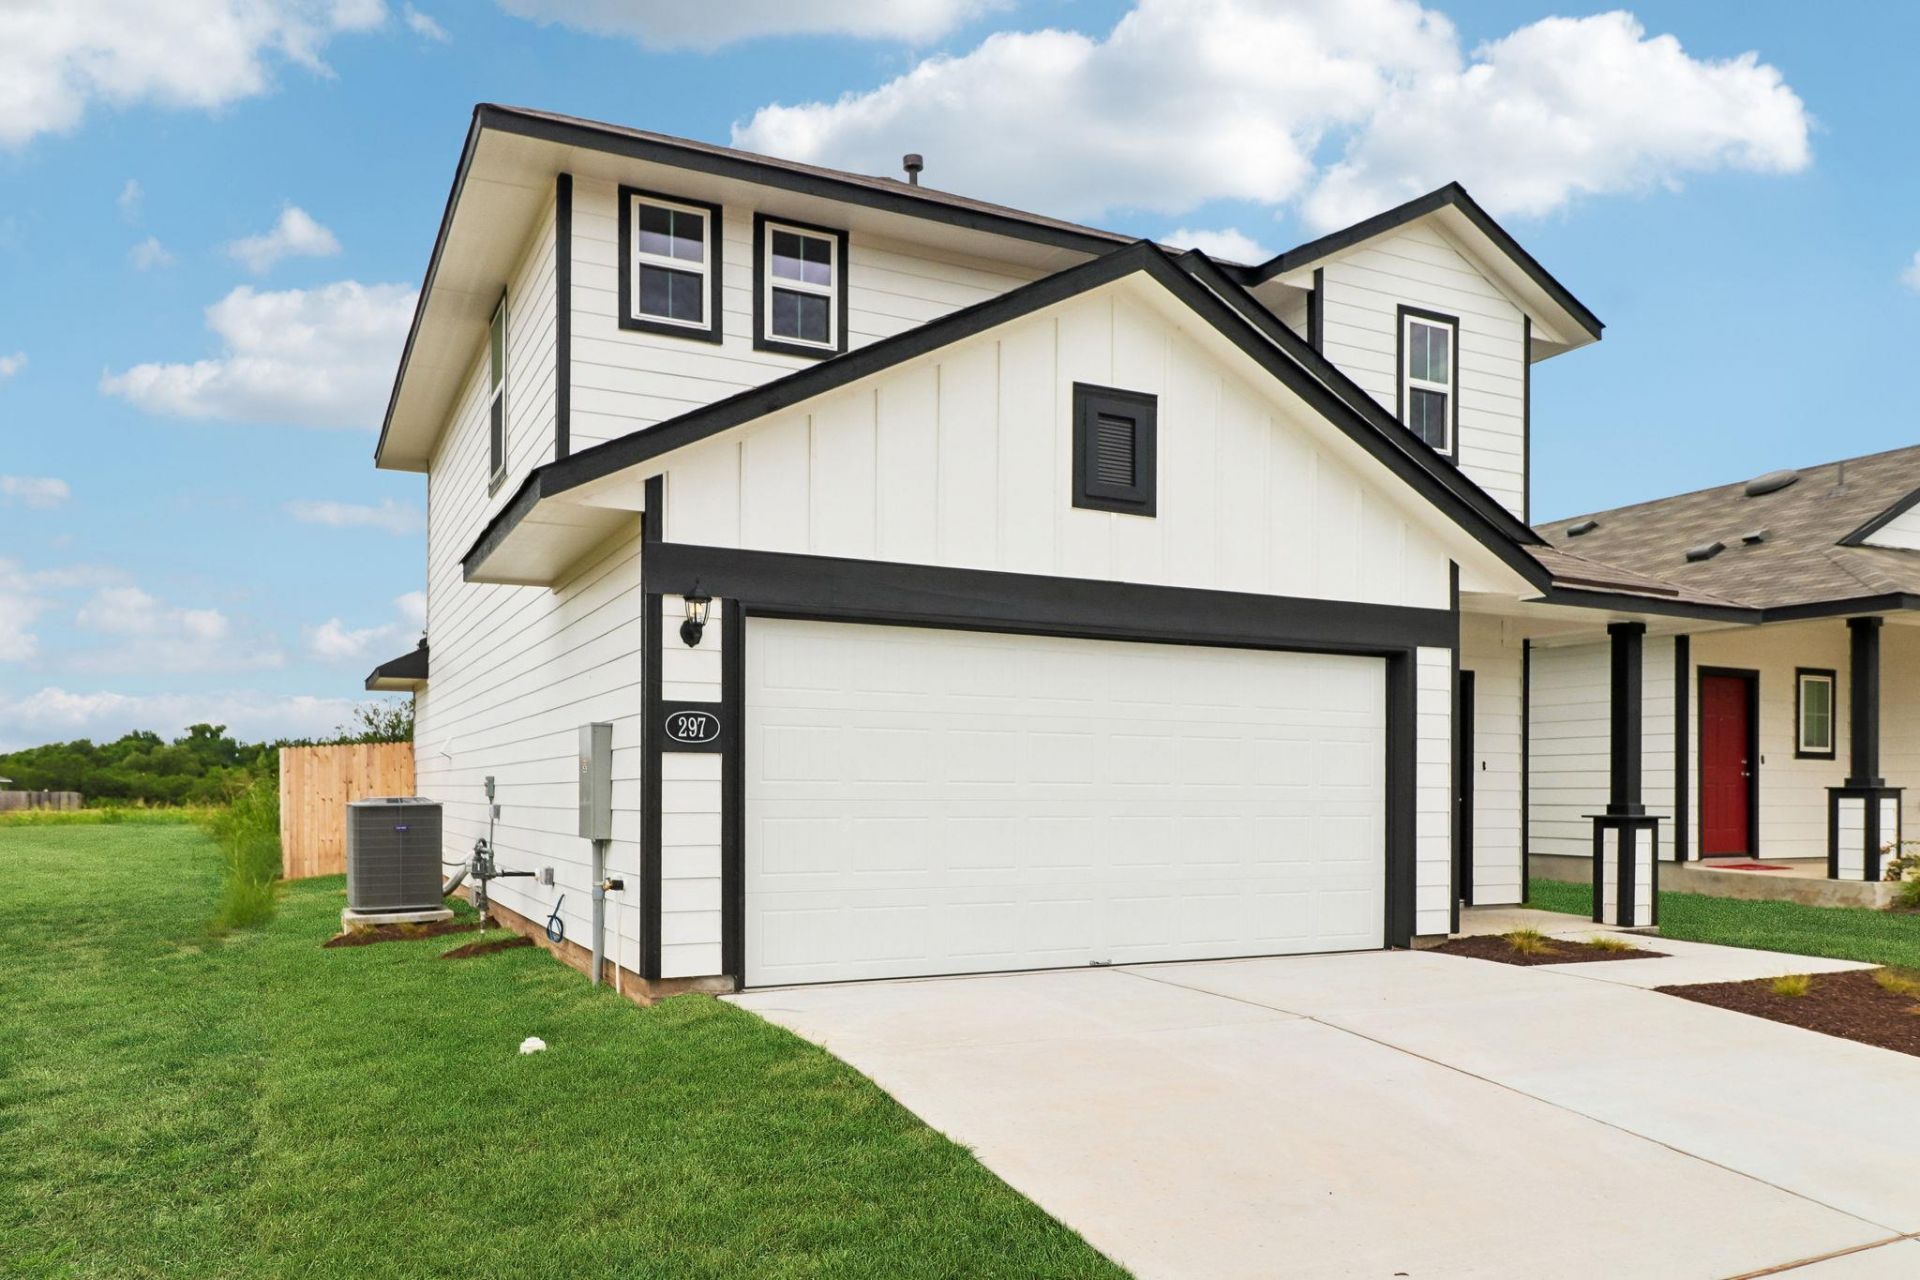
Welcome home to 297 Haywood Manor located in the beautiful Hymeadow community. This two-story new build home is alive with natural light throughout, including an open-concept kitchen, dining, and living room with wood-look vinyl flooring. The heart of the home can be found in the kitchen which features a center island, 42-inch upper cabinets, Silestone countertops, and black appliances with a gas range. Beside the kitchen, a cozy dining area offers a bright and inviting space for casual meals and conversation. Retire to the second-floor primary suite where youll find a walk-in closet, dual vanity, and a walk-in shower. Other amazing highlights include 5 panel interior doors, Silestone bathroom vanities, and a utility room located between the bedrooms for a swift and easy laundry routine.Enjoy the Hymeadow community set in Maxwell, just off I-35 near Kyle. With community amenities like pickleball and basketball courts, a resort-style swimming pool, and easy access to San Marcos River fun, shopping, and Texas wineries, Hill Country living is made easy.
Property Features
Property Type: Residential - Single Family
Cooling: Central Air
Garage: 2 car attached
Heating: Natural Gas
Lot Size: 0.11 Acres
Roof Type: Shingle
Stories: 2.0
Taxes: $5,165
Year Built: 2026
Amenities
Breakfast Bar
High Ceilings
Double Vanity
Eat-in Kitchen
Entrance Foyer
Interior Steps
Kitchen Island
Open Floorplan
Pantry
Recessed Lighting
Walk-In Closet(s)
Washer Hookup
Private Yard
Feature Descriptions
Appliances: Dishwasher, Disposal, Microwave, Free-Standing Gas Range
Area #: HH
Community Features: Cluster Mailbox, Common Grounds, Curbs, High Speed Internet, Park, Planned Social Activities, Sidewalks, Street Lights, Underground Utilities
Days on Site: 1
Exterior: Frame, HardiPlank Type
Fencimg: Back Yard, Privacy, Wood
Flood Plain: No
Flooring: Carpet, Tile
HOA Fee: $35/ Monthly
Laundry: Washer Hookup
Lot: Back Yard, Curbs, Front Yard, Level, Sprinkler - Automatic, Sprinkler - Back Yard, Sprinklers In Front, Sprinkler - In-ground, Sprinkler - Side Yard, Trees-Medium (20 Ft - 40 Ft)
Parcel#: R191569
Parking: Attached, Garage, Garage Faces Front
Parking Notes: Attached, Garage, Garage Faces Front
Patio/Porch: Covered, Porch
Restrictions: See Remarks
Security: Carbon Monoxide Detector(s), Smoke Detector(s)
Sewer: Public Sewer
Utilities: Natural Gas Available, Sewer Connected, Underground Utilities, Water Connected
Water: Public
Window: Double Pane Windows, Vinyl Windows
Local Schools
High School: Lehman
Middle School: D J Red Simon
Elementary School: Hemphill
School District: HaysCONSISD
Listed By / Shown By
Listed By
Agency Name: New Home Now
Agency Phone: (512) 960-4705
Shown By
Agent Name: Maria "Matte" Hudson
Agent Phone: (512) 638-2655
Agency Title: Realty Capital City

Estimate Your Payment
Estimated Payment
$ 1,133.25 per month $621.40 Principal & Interest $430.42 Property Tax $81.44 Homeowner's InsuranceChange Payment Information
Each office independently owned and operated.

This site is hosted, designed and copyright© 1994 - 2026 by Delta Media Group, Inc. -- Patent Pending --
297 Haywood Mnr | MLS# 3822202
This single family home located at 297 Haywood Mnr, Maxwell, TX 78656 is currently listed for sale with an asking price of $279,210. This property was built in 2026 and has 3 bedrooms and 2 full and 1 partial baths with 1668 sq. ft. Haywood Mnr is located in the Hymeadow subdivision within the HaysCONSISD school district. Search Hymeadow real estate on mhudson.rmcapitalcity.com today.