
BEDS4
BATHS3 full
SQUARE FEET2,063
MLS#630262
STATUSActive
PROPERTY TYPERental - Single Family
SUBDIVISIONLark Canyon Un 1
SCHOOLNew Braunfels ISD
Property Description
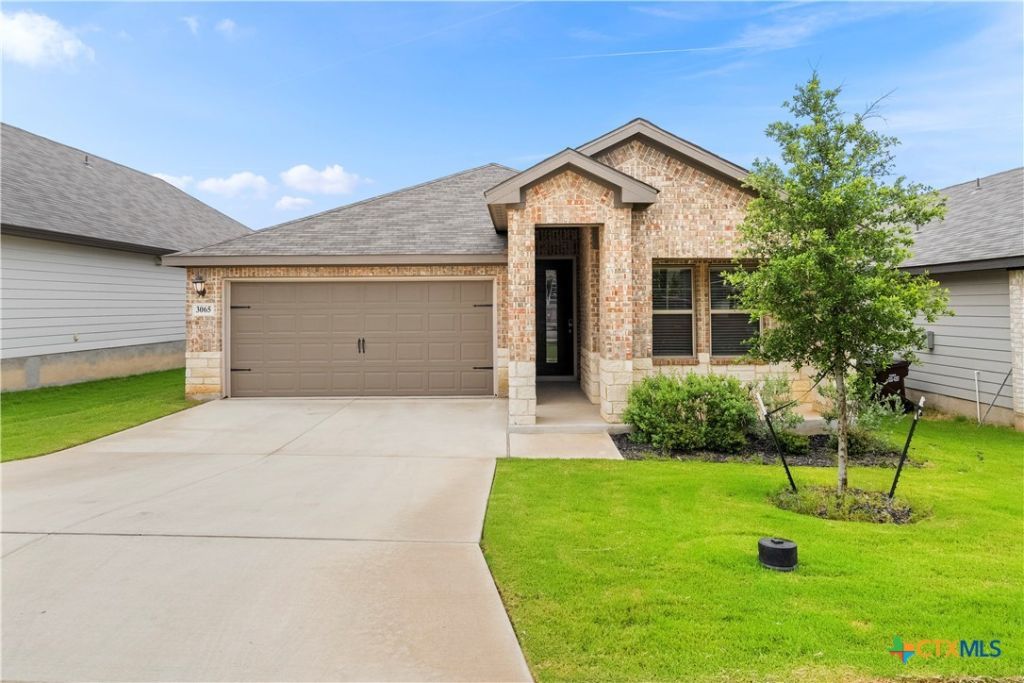
Welcome to this beautiful, energy-efficient 4-bedroom, 3-full-bath, single-story home located in the desirable Lark Canyon subdivision in New Braunfels! This thoughtfully designed home offers a spacious open-concept floor plan with wood-look flooring, neutral tones, and an abundance of natural light. The modern kitchen features shaker-style cabinetry, beautiful quartz countertops, decorative tile backsplash, stainless steel appliances, and an oversized center island with breakfast bar seating, opening seamlessly to the living and dining areas. The spacious primary suite features beautiful bay windows that bring in plenty of natural light, along with a private bathroom complete with dual vanities, an oversized walk-in shower, and a walk-in closet. Three additional bedrooms and two full bathrooms provide plenty of flexibility for guests, a home office, or additional living needs. Additional features include recessed lighting, ceiling fans, a dedicated laundry room with washer and dryer included, a convenient mudroom with built-in storage, and an attached two-car garage. Ideally located with easy access to Loop 337, Walnut Avenue, IH-35, and shopping and dining along Highway 46. Less than 5 miles from Downtown New Braunfels and conveniently located near Schlitterbahn Waterpark, this home offers a great combination of modern comfort, functionality, and convenience.
Property Features
Property Type: Rental - Single Family
Cooling: Central Air,1 Unit
Garage: 2 car attached
Heating: Central
Home Style: Traditional
Lot Size: 0.12 Acres
Roof Type: Composition, Shingle
Stories: 1.0
Year Built: 2023
Amenities
Ceiling Fan(s)
Carbon Monoxide Detector
Double Vanity
Entrance Foyer
High Ceilings
Living/Dining Room
Open Floorplan
Permanent Attic Stairs
Recessed Lighting
Shower Only
Separate Shower
Tub Shower
Walk-In Closet(s)
Window Treatments
Breakfast Bar
Breakfast Area
Eat-in Kitchen
Kitchen Island
Kitchen/Dining Combo
Pantry
Solid Surface Counters
Covered Patio
Private Yard
Feature Descriptions
Appliances: Dryer, Dishwasher, Electric Cooktop, Electric Water Heater, Disposal, Plumbed For Ice Maker, Refrigerator, Water Softener Rented, Washer, Water Softener Owned
Body of Water: None
Community Features: Other, See Remarks, Sidewalks
Days on Site: 2
Exterior: Brick, Fiber Cement, Stone Veneer
Fencimg: Back Yard, Privacy
Fireplace: None
Flooring: Carpet, Vinyl
Laundry: Washer Hookup, Electric Dryer Hookup, Laundry in Utility Room, Laundry Room
Parcel#: 456682
Parking: Attached, Garage, Garage Door Opener
Parking Notes: Attached, Garage, Garage Door Opener
Patio/Porch: Covered, Patio
Pets Allowed: Breed Restrictions, Number Limit, Yes
Security: Smoke Detector(s)
Utilities: Cable Available, Electricity Available, High Speed Internet Available, Trash Collection Private
Water: Public
Window: Window Treatments
Room Sizes
Bedroom 4: 14 X 11 Level - Main
Bedroom 3: 11 X 11 Level - Main
Bedroom 2: 13 X 10 Level - Main
Primary Bathroom: 11 X 11 Level - Main
Primary Bedroom: 18 X 13 Level - Main
Entry/ Foyer: 9 X 7 Level - Main
Laundry: 12 X 7 Level - Main
Kitchen: 14 X 14 Level - Main
Dining Room: 9 X 14 Level - Main
Living Room: 19 X 20 Level - Main
Local Schools
School District: New Braunfels ISD
Listed By / Shown By
Listed By
Agency Name: Harper Property Management
Agency Phone: (210) 483-7040
Shown By
Agent Name: Maria "Matte" Hudson
Agent Phone: (512) 638-2655
Agency Title: Realty Capital City

Each office independently owned and operated.

This site is hosted, designed and copyright© 1994 - 2026 by Delta Media Group, Inc. -- Patent Pending --
3065 Charyn Way | MLS# 630262
This property located at 3065 Charyn Way, New Braunfels, TX 78132 is currently listed for rent with an asking price of $2,350 / Monthly. Charyn Way is located within the New Braunfels ISD school district. Search New Braunfels real estate on mhudson.rmcapitalcity.com today.