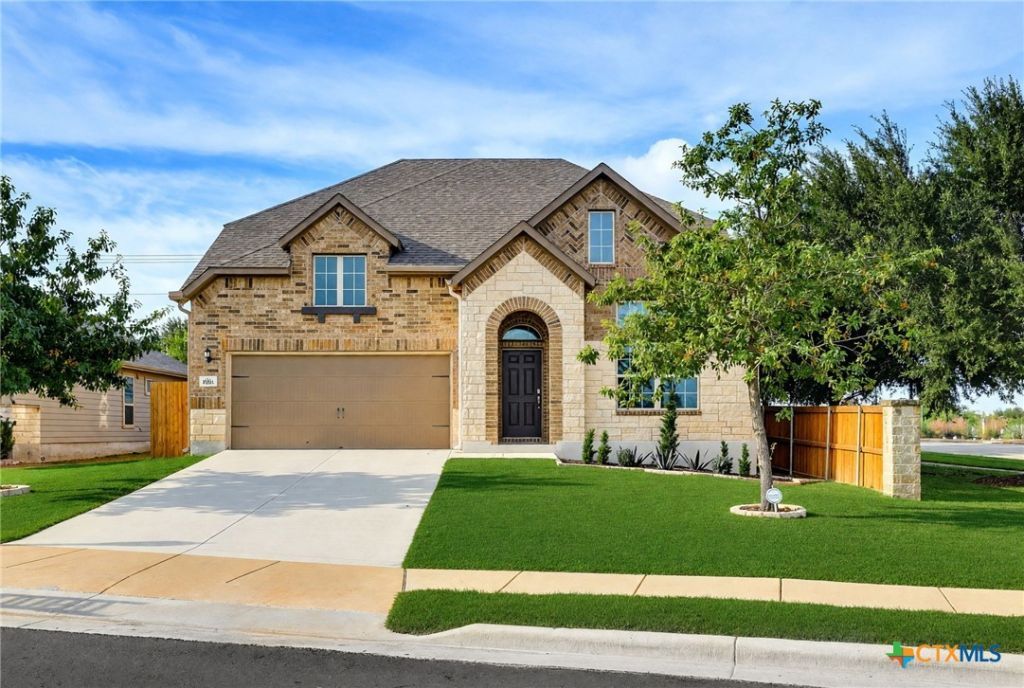

BEDS3
BATHS2 full 1 partial
SQUARE FEET2,447
MLS#629042
STATUSActive
PROPERTY TYPEResidential - Single Family
SUBDIVISIONHighland Grove 1
SCHOOLComal ISD
Property Description
Welcome home to Highland Grove, where comfort, thoughtful design, and everyday living come together beautifully! This meticulously maintained Ashton Woods 3-bedroom, 2.5-bath home offers a warm, inviting atmosphere with an abundance of natural light throughout. Six oversized windows fill the living room with sunshine, creating a bright and airy space perfect for gathering with family and friends or simply relaxing at the end of the day. Additional windows were thoughtfully incorporated into the home's original design, bringing natural light into nearly every corner. Step outside and enjoy an inviting outdoor space featuring a granite countertop that complements the interior kitchen, ideal for entertaining or enjoying a quiet evening at home. A storage shed with electricity and concrete flooring adds convenience, while the epoxy-coated garage floor and decorative RollerRock driveway and patio finishes provide thoughtful finishing touches. Pride of ownership shines through with valuable improvements, including an HVAC UV air purification system, updated HVAC components, and a whole-home surge protector. Beautifully cared for and designed with both comfort and functionality in mind, this Highland Grove home offers the perfect setting to settle in, make memories, and enjoy all that New Braunfels has to offer!
Property Features
Property Type: Residential - Single Family
Cooling: Central Air, Electric, Heat Pump,1 Unit, Zoned
Garage: 2 car attached
Heating: Central, Electric, Heat Pump, Zoned
Home Style: Traditional
Lot Size: 0.17 Acres
Roof Type: Composition, Shingle
Stories: 2.0
Year Built: 2018
Amenities
Attic
Ceiling Fan(s)
Carbon Monoxide Detector
Cathedral Ceiling(s)
Double Vanity
Entrance Foyer
Eat-in Kitchen
Game Room
High Ceilings
Home Office
Primary Downstairs
Multiple Living Areas
Main Level Primary
Murphy Bed
Open Floorplan
Pull Down Attic Stairs
Recessed Lighting
Storage
Separate Shower
Tub Shower
Wired for Data
Covered Patio
In-Wall Pest Control System
Outdoor Kitchen
Private Yard
Rain Gutters
Storage
Feature Descriptions
Appliances: Convection Oven, Dishwasher, Electric Range, Electric Water Heater, Disposal, Microwave, Range Hood, Some Electric Appliances, Water Softener Owned
Body of Water: None
Community Features: Playground, Park, Trails/Paths, Community Pool, Curbs, Sidewalks
Days on Site: 4
Exterior: Masonry
Fencing: Back Yard, Privacy, Wood
Fireplace: None
Flooring: Carpet, Ceramic Tile
HOA Fee: 146.46/ Quarterly
Laundry: Washer Hookup, Electric Dryer Hookup, Inside, Main Level, Laundry Room
Parcel#: 382308
Parking: Attached, Garage
Parking Notes: Attached, Garage
Patio/Porch: Covered, Patio
Pool: Community, In Ground
Security: yes
Security: Prewired, Security System Owned, Fire Alarm, Smoke Detector(s)
Sewer: Public Sewer
Utilities: Cable Available, Electricity Available, High Speed Internet Available, Phone Available, Trash Collection Public
Water: Public
Room Sizes
Bedroom 3: 12*11 Level - Upper
Bedroom 2: 12*11 Level - Upper
Primary Bathroom: 9*10 Level - Main
Primary Bedroom: 12*18 Level - Main
Laundry: 8*6 Level - Main
Breakfast Room/ Nook: 11*12 Level - Main
Kitchen: 15*20 Level - Main
Office: 12*13 Level - Main
Family Room: 12*13 Level - Upper
Living Room: 15*20 Level - Main
Entry/ Foyer: 6*7 Level - Main
Local Schools
High School: Davenport High School
Middle School: Danville Middle School
Elementary School: Morningside Elementary
School District: Comal ISD
Listed By / Shown By
Listed By
Agency Name: Keller Williams Heritage
Agency Phone: 2104933030
Shown By
Agent Name: Maria "Matte" Hudson
Agent Phone: (512) 638-2655
Agency Title: Realty Capital City

Estimate Your Payment
Estimated Payment
$ 881.03 per month $778.95 Principal & Interest $0.00 Property Tax (data not provided by mls) $102.08 Homeowner's InsuranceChange Payment Information
Each office independently owned and operated.

This site is hosted, designed and copyright© 1994 - 2026 by Delta Media Group, Inc. -- Patent Pending --
3106 Deer Hollow | MLS# 629042
This single family home located at 3106 Deer Hollow, New Braunfels, TX 78130 is currently listed for sale with an asking price of $350,000. This property was built in 2018 and has 3 bedrooms and 2 full and 1 partial baths with 2447 sq. ft. Deer Hollow is located in the Highland Grove 1 subdivision within the Comal ISD school district. Search Highland Grove 1 real estate on mhudson.rmcapitalcity.com today.