
BEDS4
BATHS2 full 1 partial
SQUARE FEET2,562
MLS#4474326
STATUSActive
PROPERTY TYPEResidential - Single Family
SUBDIVISIONOak Forest
SCHOOLHaysCONSISD
Property Description
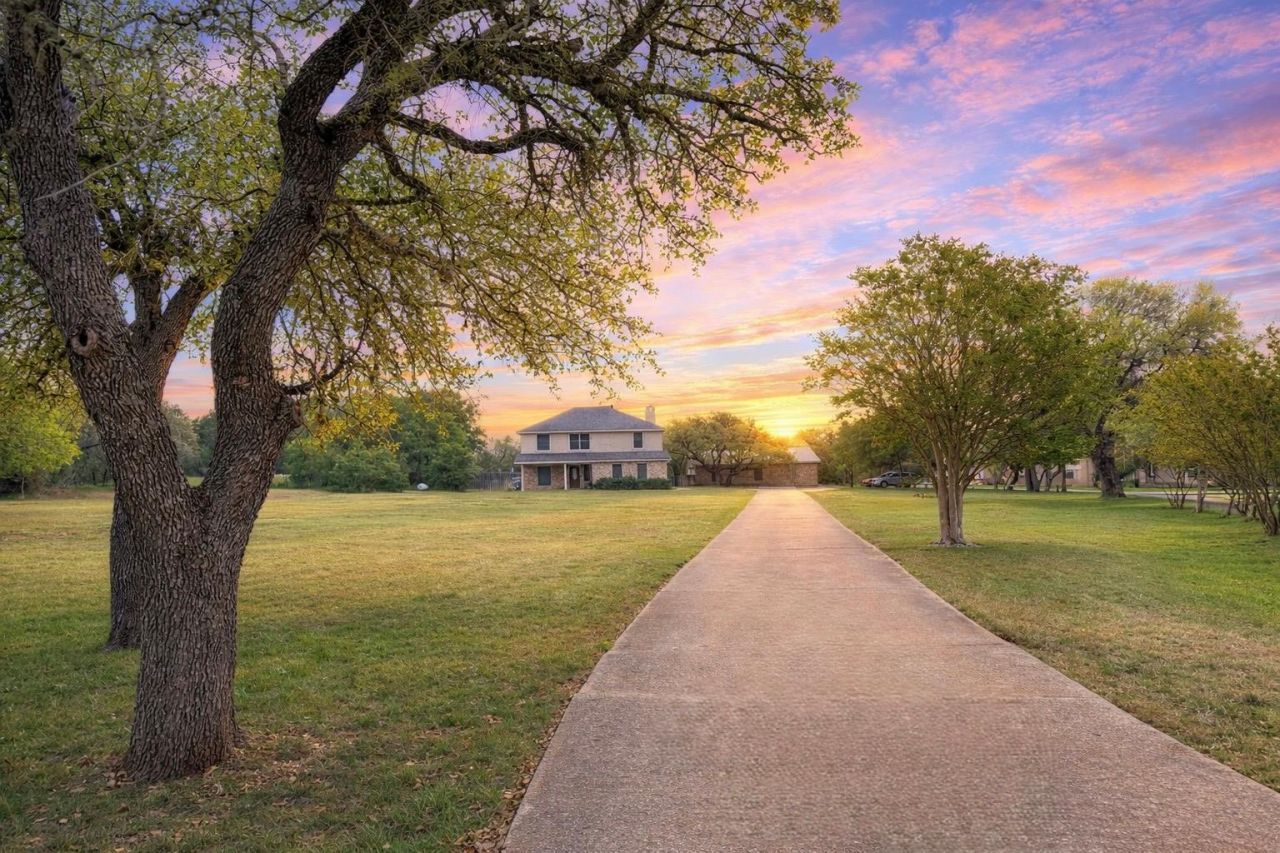
Two Houses, One Quiet Buda Cul-de-SacAt the end of a quiet cul-de-sac in Buda, 311 Oak Forest Cove opens onto 2.52 acres of open sky and native shade, offering privacy that is hard to find this close to town. The traditional main home spans 2,562 square feet across four bedrooms and three baths, and the layout moves easily from everyday living to evenings with a house full of people. The kitchen anchors the home with a central island and breakfast bar, opening into a light-filled dining room made for long dinners. Two fireplaces lend warmth to the living areas, the primary suite sits upstairs away from the bustle, and a mix of tile, carpet, and stained concrete floors carries you from room to room.Step outside and the acreage takes over. A swimming pool waits for slow summer afternoons, a personal well with a depth of 350-foot that pulls up the most delicious tasting water directly from the Edwards Aquifer and there is room to garden, play, and breathe. Beyond the main house stands a second house of more that is fully finished with ~1,000 square feet, including a full bathroom and a generous game room, offering guests, extended family, or a future private bedroom a place of their own. All of it sits minutes from Buda's everyday conveniences and an easy drive to Austin, in Hays CISD with Carpenter Hill Elementary, Dahlstrom Middle School, and Johnson High School.Come walk the land and see both houses for yourself ~ schedule your showing today!
Property Features
Property Type: Residential - Single Family
Cooling: Ceiling Fan(s), Central Air
Fenced: Yes
Fireplaces: 2
Garage: 2 car attached
Heating: Central, Electric
Lot Size: 2.52 Acres
Roof Type: Composition, Shingle
Stories: 2.0
Taxes: $11,430
Year Built: 1997
Amenities
Bar
Breakfast Bar
Ceiling Fan(s)
Beamed Ceilings
High Ceilings
Vaulted Ceiling(s)
Granite Counters
Laminate Counters
Stone Counters
Double Vanity
Eat-in Kitchen
Entrance Foyer
French Doors
Interior Steps
Kitchen Island
Multiple Dining Areas
Multiple Living Areas
Open Floorplan
Pantry
Storage
Study/Home Office
Walk-In Closet(s)
Wired for Data
Barbecue
Gutters Partial
Lighting
No Exterior Steps
Outdoor Grill
Private Yard
Feature Descriptions
Appliances: Dishwasher, Disposal, Electric Range, Ice Maker, Microwave, Plumbed For Ice Maker, Range, Free-Standing Range, Refrigerator, Self Cleaning Oven
Area #: HH
Community Features: Curbs, Street Lights, Suburban
Days on Site: 161
Door Features: French Doors
Exterior: Frame, Glass, HardiPlank Type, Attic/Crawl Hatchway(s
Fencimg: Back Yard, Fenced, Full, Gate, Privacy, Wood
Fireplace: Bedroom, Den, Family Room, Gas Log, Glass Doors, Great Room, Living Room, Masonry, Primary Bedroom, Raised Hearth, Stone, Wood Burning
Flood Plain: No
Flooring: Carpet, Concrete, Tile
HOA Fee: $255/ Annually
Hot Tub: Yes
Lot: Back Yard, City Lot, Cleared, Cul-De-Sac, Curbs, Front Yard, Level, Native Plants, Open Lot, Private, Public Maintained Road, Sprinkler - Automatic, Sprinkler - In-ground, Sprinkler - Partial, Many Trees, Trees-Medium (20 Ft - 40 Ft), Trees-Moderate, Views
Parcel#: 115811000A020002
Parking: Additional Parking, Attached, Concrete, Direct Access, Door-Single, Driveway, Garage, Garage Door Opener, Garage Faces Front, Garage Faces Side, Gravel, Guest, Kitchen Level, Off Street, Open, Outside, Oversized, Paved, Private
Parking Notes: Additional Parking, Attached, Concrete, Direct Access
Patio/Porch: Covered, Front Porch, Patio, Porch, Rear Porch
Pool: Gunite, In Ground, Outdoor Pool
Restrictions: City Restrictions
Security: yes
Security: Security System Owned, Smoke Detector(s)
Sewer: Septic Tank
Spa: Above Ground, Heated, Hot Tub
Special View Info: Neighborhood, Park/Greenbelt, Trees/Woods
Swimming Pool: Yes
Utilities: Above Ground, Propane
Water: Private, Shared Well, Well
Window: Blinds, Drapes, Double Pane Windows, Screens, Solar Screens, Window Coverings, Window Treatments
Local Schools
High School: Johnson High School
Middle School: Eric Dahlstrom
Elementary School: Carpenter Hill
School District: HaysCONSISD
Listed By / Shown By
Listed By
Agency Name: Lacey Oak Realty
Agency Contact: (512) 574-6216
Shown By
Agent Name: Maria "Matte" Hudson
Agent Phone: (512) 638-2655
Agency Title: Realty Capital City

Estimate Your Payment
Estimated Payment
$ 2,890.77 per month $1,713.69 Principal & Interest $952.50 Property Tax $224.58 Homeowner's InsuranceChange Payment Information
Each office independently owned and operated.

This site is hosted, designed and copyright© 1994 - 2026 by Delta Media Group, Inc. -- Patent Pending --
311 Oak Forest Cv | MLS# 4474326
This single family home located at 311 Oak Forest Cv, Buda, TX 78610 is currently listed for sale with an asking price of $770,000. This property was built in 1997 and has 4 bedrooms and 2 full and 1 partial baths with 2562 sq. ft. Oak Forest Cv is located in the Oak Forest subdivision within the HaysCONSISD school district. Search Oak Forest real estate on mhudson.rmcapitalcity.com today.