
BEDS3
BATHS2 full
SQUARE FEET2,035
MLS#630368
STATUSActive
PROPERTY TYPEResidential - Single Family
SUBDIVISIONAvalon Place III
SCHOOLVictoria ISD
Property Description
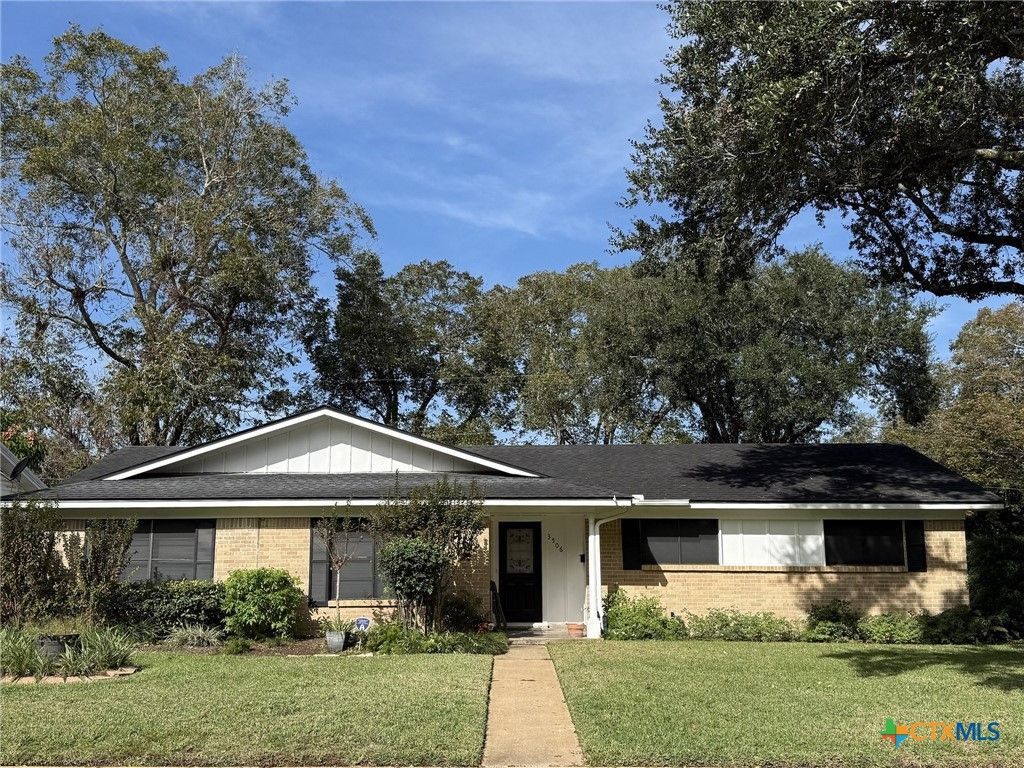
Brick home on a corner lot in Avalon Place with mature oaks, a 2 car garage and a storage building with power and built in shelving. The foundation has been leveled and comes with a transferable warranty. 3 bedrooms, 2 baths and about 2,035 sq ft. The large living area opens to the kitchen. The dining room has crown molding and French doors that open to a bright sunroom with painted brick walls, tile floors and a ceiling fan. The kitchen has white painted cabinets, tile counters and backsplash, an electric cooktop and a built in microwave. Laundry is in the garage. Out back, the covered patio with a ceiling fan overlooks a fenced yard with plenty of room to garden or grill. Built in 1964 and ready for a new owner's personal touch. More photos coming after the estate sale.
Property Features
Property Type: Residential - Single Family
Cooling: Central Air, Electric,1 Unit
Garage: 2 car attached
Heating: Central
Home Style: Traditional
Lot Size: 0.21 Acres
Roof Type: Composition, Shingle
Stories: 1.0
Year Built: 1964
Amenities
Ceiling Fan(s)
Crown Molding
Dining Area
Separate/Formal Dining Room
MultipleDining Areas
Tile Counters
Vanity
Breakfast Area
Sun Room
Covered Patio
Storage
Feature Descriptions
Appliances: Dishwasher, Electric Cooktop, Gas Water Heater, Water Heater, Some Electric Appliances, Cooktop, Microwave
Body of Water: None
Community Features: None, Curbs
Days on Site: 1
Exterior: Board & Batten Siding, Brick Veneer
Fencing: Back Yard, Privacy, Wood
Fireplace: None
Flooring: Carpet, Ceramic Tile
Formal Dining: Yes
Laundry: In Garage
Lot Dimensions: 75 x 120
Parcel#: 39190
Parking: Attached, Door-Single, Garage, Garage Door Opener
Parking Notes: Attached, Door-Single, Garage, Garage Door Opener
Patio/Porch: Covered, Patio
Sewer: Public Sewer
Utilities: Electricity Available, Natural Gas Available
Water: Public
Local Schools
School District: Victoria ISD
Listed By / Shown By
Listed By
Agency Name: eXp Realty LLC
Agency Phone: 888-519-7431
Shown By
Agent Name: Maria "Matte" Hudson
Agent Phone: (512) 638-2655
Agency Title: Realty Capital City

Estimate Your Payment
Estimated Payment
$ 515.78 per month $456.02 Principal & Interest $0.00 Property Tax (data not provided by mls) $59.76 Homeowner's InsuranceChange Payment Information
Each office independently owned and operated.

This site is hosted, designed and copyright© 1994 - 2026 by Delta Media Group, Inc. -- Patent Pending --
3506 Erwin Avenue | MLS# 630368
This single family home located at 3506 Erwin Avenue , Victoria, TX 77901 is currently listed for sale with an asking price of $204,900. This property was built in 1964 and has 3 bedrooms and 2 full baths with 2035 sq. ft. Erwin Avenue is located in the Avalon Place III subdivision within the Victoria ISD school district. Search Avalon Place III real estate on mhudson.rmcapitalcity.com today.