
BEDS3
BATHS2 full
SQUARE FEET2,092
MLS#630460
STATUSActive
PROPERTY TYPEResidential - Single Family
SUBDIVISIONRolling Hills
SCHOOLTemple ISD
Property Description
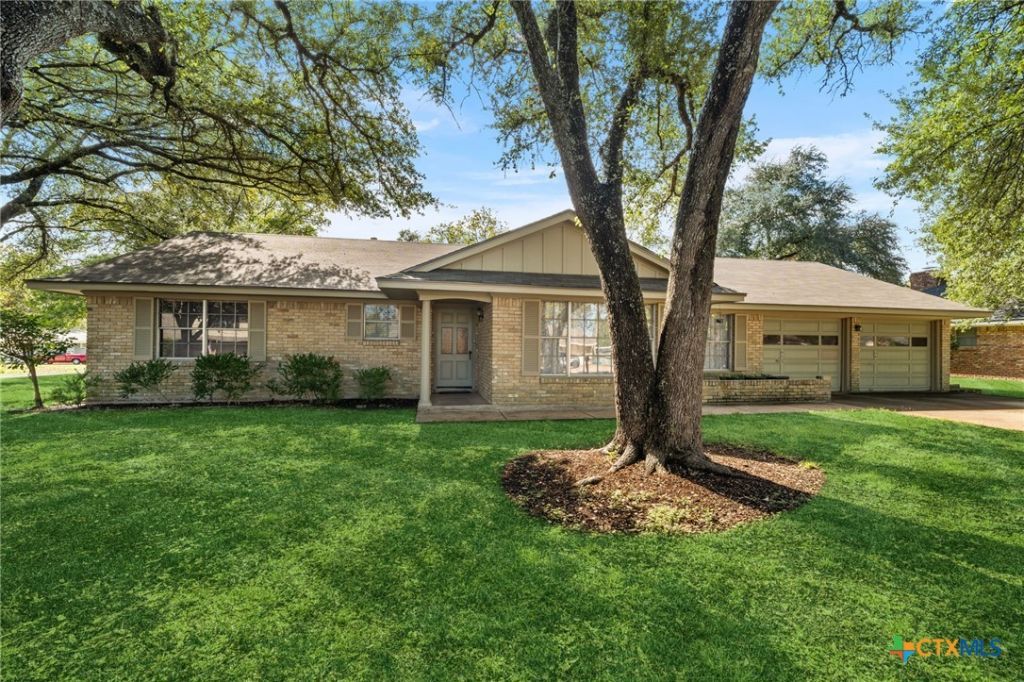
There's something special about a home with character, and this charming 3-bedroom, 2-bath home is full of it! Nestled on a corner lot along a quiet street lined with mature trees, this single-story home offers room to spread out and spaces that feel warm and welcoming. The family room features a wood-burning fireplace with a convenient gas starter, perfect for cozy evenings, while the formal dining room offers a place to gather and make memories. Beautiful woodwork throughout adds timeless charm, and there's no shortage of storage space. Outside, a greenhouse and storage shed offer extra room for gardening, hobbies, or additional storage. Adding even more peace of mind, the roof comes with a 5-year guarantee. With its peaceful setting, classic charm, and plenty of room to make it your own, this home is ready for its next owner to fall in love with!
Property Features
Property Type: Residential - Single Family
Cooling: Central Air, Electric
Fireplaces: 1
Garage: 2 car attached
Heating: Central, Fireplace(s), Gas
Home Style: Ranch, Traditional
Lot Size: 0.29 Acres
Roof Type: Composition, Shingle
Stories: 1.0
Year Built: 1962
Amenities
Attic
Built-in Features
Ceiling Fan(s)
Crown Molding
Dining Area
Separate/Formal Dining Room
Double Vanity
Entrance Foyer
Primary Downstairs
Multiple Living Areas
MultipleDining Areas
Main Level Primary
Pull Down Attic Stairs
Storage
Shower Only
Separate Shower
Smart Thermostat
Tile Counters
Tub Shower
Vanity
Natural Woodwork
Patio
Private Yard
Storage
Feature Descriptions
Appliances: Convection Oven, Down Draft, Dishwasher, Electric Cooktop, Exhaust Fan, Disposal, Gas Water Heater, Oven, Some Electric Appliances, Built-In Oven, Cooktop
Body of Water: None
Community Features: None, Curbs
Door Features: Storm Door(s)
Exterior: Masonry
Fencing: Back Yard, Gate, Privacy, Wood
Fireplace: Family Room
Flooring: Carpet, Tile
Formal Dining: Yes
Laundry: Washer Hookup, Electric Dryer Hookup, Inside, Laundry Room
Parcel#: 27045
Parking: Attached, Door-Multi, Garage Faces Front, Garage
Parking Notes: Attached, Door-Multi, Garage Faces Front, Garage
Patio/Porch: Patio
Security: Smoke Detector(s)
Sewer: Public Sewer
Utilities: Cable Available, Natural Gas Connected, High Speed Internet Available, Phone Available, Trash Collection Public
Water: Public
Window: Window Treatments
Local Schools
School District: Temple ISD
Listed By / Shown By
Listed By
Agency Name: Realty of America, LLC
Agency Phone: 281-861-6199
Shown By
Agent Name: Maria "Matte" Hudson
Agent Phone: (512) 638-2655
Agency Title: Realty Capital City

Estimate Your Payment
Estimated Payment
$ 629.31 per month $556.39 Principal & Interest $0.00 Property Tax (data not provided by mls) $72.92 Homeowner's InsuranceChange Payment Information
Each office independently owned and operated.

This site is hosted, designed and copyright© 1994 - 2026 by Delta Media Group, Inc. -- Patent Pending --
3605 Del Norte Boulevard | MLS# 630460
This single family home located at 3605 Del Norte Boulevard , Temple, TX 76502 is currently listed for sale with an asking price of $250,000. This property was built in 1962 and has 3 bedrooms and 2 full baths with 2092 sq. ft. Del Norte Boulevard is located in the Rolling Hills subdivision within the Temple ISD school district. Search Rolling Hills real estate on mhudson.rmcapitalcity.com today.