
BEDS4
BATHS2 full
SQUARE FEET2,050
MLS#4601010
STATUSActive
PROPERTY TYPEResidential - Single Family
SUBDIVISIONPioneer Xing East
SCHOOLManor ISD
Property Description
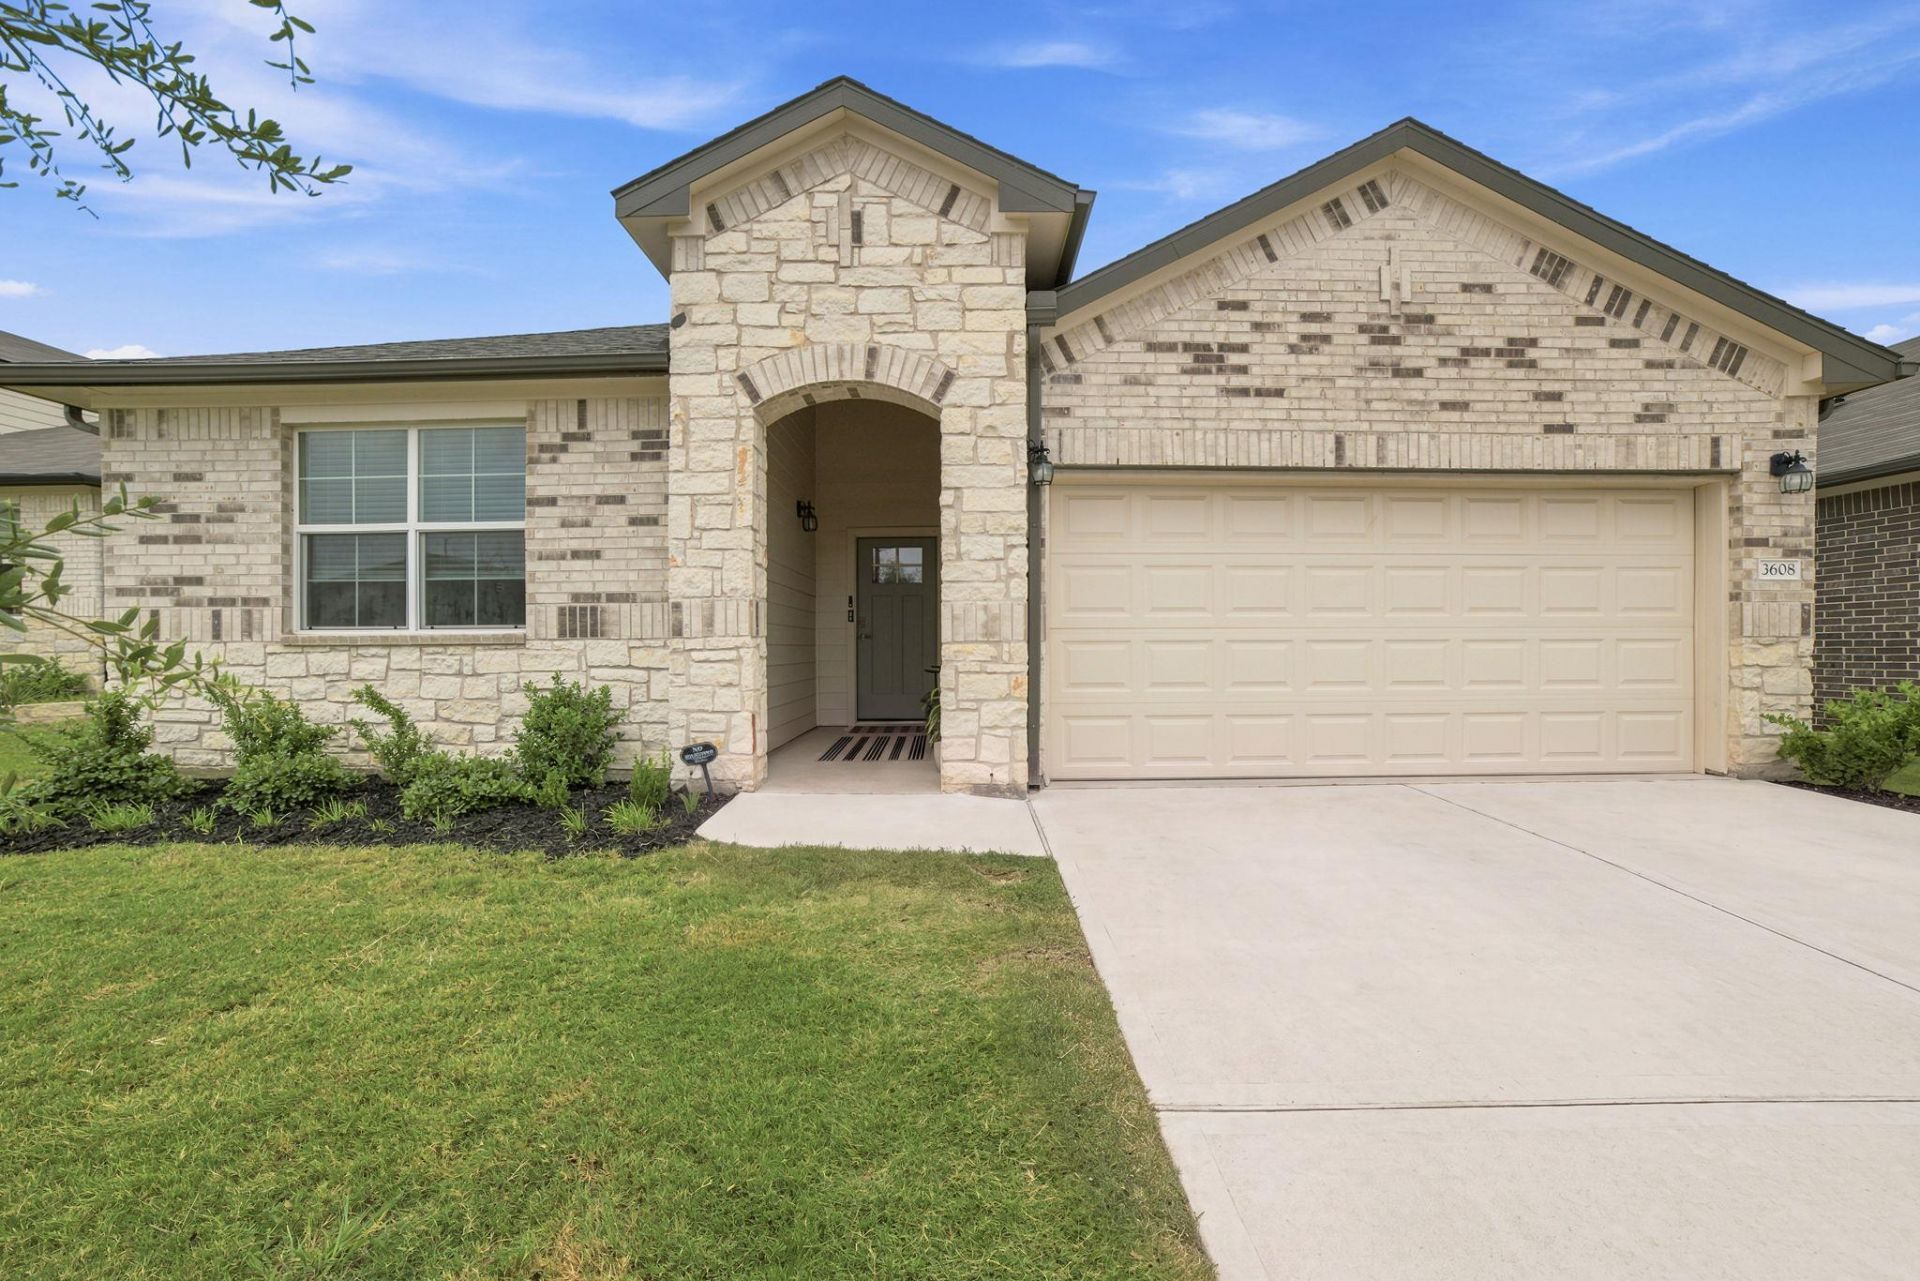
This single-story home in Pioneer Crossing has a layout that just works. The kitchen, dining area, and living room all connect, but the space still feels comfortable and defined. The kitchen has a huge quartz island with plenty of seating, modern white cabinets, a gas range, stainless appliances, and a ton of counter and storage space.The primary bedroom is especially roomy, with space for a sitting area, a large walk-in closet with an upgraded organization system, and a private bath with dual sinks and an oversized shower. The other three bedrooms give you plenty of flexibility for guests, an office, a nursery, or whatever fits your life.Built in 2023, the home feels fresh, updated, and truly move-in ready. With light flooring, lots of natural light, great storage, and an easy one-story layout, there is really nothing left to do but move in.The location is another big plus. Neighborhood pools, parks, playgrounds, and walking trails are close by, along with easy access to Samsung, Tech Ridge shopping and H-E-B, Parmer Lane, I-35, US-290, and SH-130. Walnut Creek trails, Pioneer Farms, Mueller, and The Domain are also an easy drive away.
Property Features
Property Type: Residential - Single Family
Cooling: Central Air
Garage: 2 car attached
Heating: Natural Gas
Lot Size: 0.16 Acres
Roof Type: Composition, Shingle
Stories: 1.0
Taxes: $9,180
Year Built: 2023
Amenities
High Ceilings
Quartz Counters
Kitchen Island
No Interior Steps
Open Floorplan
Primary Bedroom on Main
Walk-In Closet(s)
Gutters Full
Feature Descriptions
Appliances: Dishwasher, Disposal, Gas Range, Refrigerator, Washer/Dryer, Gas Water Heater
Area #: NE
Exterior: Brick, Wood Siding
Fencimg: Back Yard, Wood
Flood Plain: No
Flooring: Carpet, Vinyl
HOA Fee: $45/ Monthly
Lot: Private, Sprinkler - Automatic
Parcel#: 02413606030000
Parking: Attached, Garage
Parking Notes: Attached, Garage
Patio/Porch: Covered, Patio
Sewer: Public Sewer
Utilities: Electricity Connected, Sewer Connected, Water Connected
Water: Public
Window: Blinds
Local Schools
High School: Manor
Middle School: Decker
Elementary School: Pioneer Crossing
School District: Manor ISD
Listed By / Shown By
Listed By
Agency Name: Epique Realty LLC
Agency Phone: (512) 387-0722
Shown By
Agent Name: Maria "Matte" Hudson
Agent Phone: (512) 638-2655
Agency Title: Realty Capital City

Estimate Your Payment
Estimated Payment
$ 1,885.17 per month $990.38 Principal & Interest $765.00 Property Tax $129.79 Homeowner's InsuranceChange Payment Information
Each office independently owned and operated.

This site is hosted, designed and copyright© 1994 - 2026 by Delta Media Group, Inc. -- Patent Pending --
3608 Overlord Ln | MLS# 4601010
This single family home located at 3608 Overlord Ln , Austin, TX 78754 is currently listed for sale with an asking price of $445,000. This property was built in 2023 and has 4 bedrooms and 2 full baths with 2050 sq. ft. Overlord Ln is located in the Pioneer Xing East subdivision within the Manor ISD school district. Search Pioneer Xing East real estate on mhudson.rmcapitalcity.com today.