
BEDS4
BATHS2 full 1 partial
SQUARE FEET2,425
MLS#1501346
STATUSActive
PROPERTY TYPEResidential - Single Family
SUBDIVISIONColorado Crossing
SCHOOLDel Valle ISD
Property Description
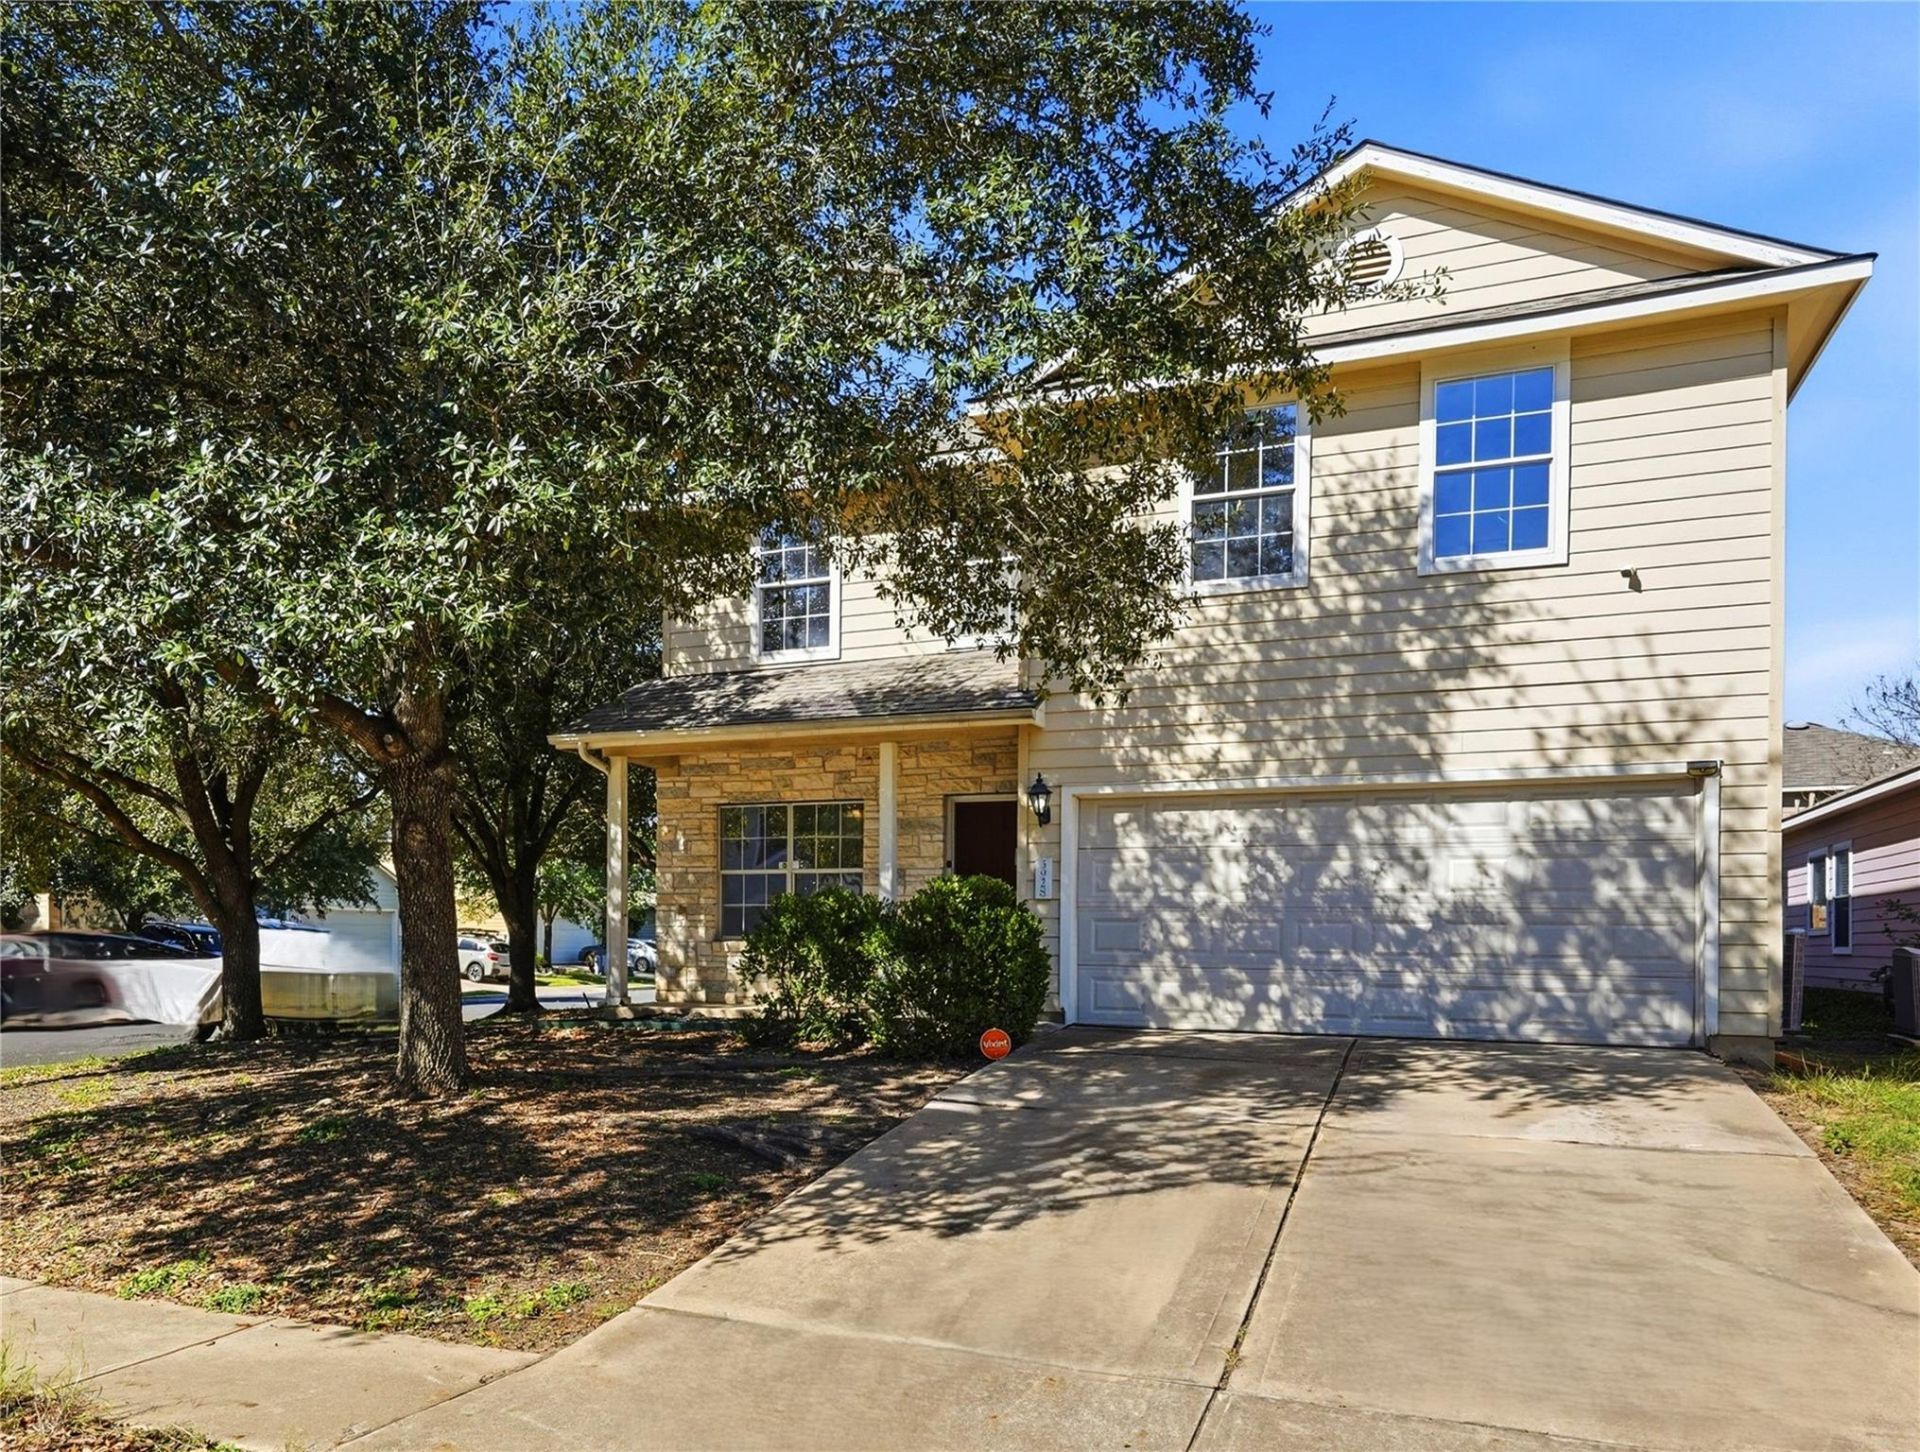
Nice 4 bedroom, 2.5 bath, 2 car garage on corner lot with trees in South East Austin, just minutes to Bergstrom Airport and downtown Austin. The home has 2 large living areas and 2 dining areas. Built in 2006 with gas starter fireplace, all tile floors downstairs, large pantry and spacios kitchen. Gas cooktop. Washer, Dryer and Refrgerator convey. This home has been freshly painted inside Nov 2026. The Colorado Crossing community offers several playgrounds, green space and a beautiful community pool and pavillion.
Property Features
Property Type: Residential - Single Family
Cooling: Central Air
Fenced: Yes
Fireplaces: 1
Garage: 2 car attached
Heating: Central
Lot Size: 0.15 Acres
Roof Type: Composition
Stories: 2.0
Taxes: $6,843
Year Built: 2006
Amenities
Breakfast Bar
Ceiling Fan(s)
High Ceilings
Granite Counters
Entrance Foyer
Interior Steps
Multiple Dining Areas
Multiple Living Areas
Open Floorplan
Pantry
Recessed Lighting
Soaking Tub
Track Lighting
Walk-In Closet(s)
Gutters Full
Private Yard
Feature Descriptions
Appliances: Dishwasher, Disposal, Dryer, Gas Cooktop, Microwave, Oven, Free-Standing Range, Refrigerator, Stainless Steel Appliance(s), Washer
Area #: 11
Community Features: Curbs, Playground, Pool, Sidewalks
Days on Site: 5
Exterior: Masonry â?? Partial, HardiPlank Type
Fencimg: Fenced, Wood
Fireplace: Living Room
Flood Plain: No
Flooring: Carpet, Tile
HOA Fee: $144/ Quarterly
Lot: Corner Lot, Curbs, Public Maintained Road, Sprinkler - Automatic, Trees-Medium (20 Ft - 40 Ft)
Parcel#: 03201810300000
Parking: Attached, Door-Single, Driveway, Garage, Garage Faces Front
Parking Notes: Attached, Door-Single, Driveway, Garage, Garage Faces
Patio/Porch: Covered, Patio, Porch
Restrictions: City Restrictions, Covenant
Security: Smoke Detector(s)
Sewer: Public Sewer
Special View Info: Neighborhood, Trees/Woods
Utilities: Electricity Available, Natural Gas Available
Water: Public
Window: Vinyl Windows
Local Schools
High School: Del Valle
Middle School: Ojeda
Elementary School: Del Valle
School District: Del Valle ISD
Listed By / Shown By
Listed By
Agency Name: Coldwell Banker Realty
Agency Contact: (512) 263-5655
Shown By
Agent Name: Maria "Matte" Hudson
Agent Phone: (512) 638-2655
Agency Title: Realty Capital City

Estimate Your Payment
Estimated Payment
$ 1,526.55 per month $845.49 Principal & Interest $570.25 Property Tax $110.80 Homeowner's InsuranceChange Payment Information
Each office independently owned and operated.

This site is hosted, designed and copyright© 1994 - 2026 by Delta Media Group, Inc. -- Patent Pending --
3928 Bronco Bend Loop | MLS# 1501346
This single family home located at 3928 Bronco Bend Loop, Austin, TX 78744 is currently listed for sale with an asking price of $379,900. This property was built in 2006 and has 4 bedrooms and 2 full and 1 partial baths with 2425 sq. ft. Bronco Bend Loop is located in the Colorado Crossing subdivision within the Del Valle ISD school district. Search Colorado Crossing real estate on mhudson.rmcapitalcity.com today.