
BEDS4
BATHS3 full 1 partial
SQUARE FEET3,400
MLS#4191913
STATUSActive
PROPERTY TYPEResidential - Single Family
SUBDIVISIONCardinal Hills
SCHOOLLake Travis ISD
Property Description
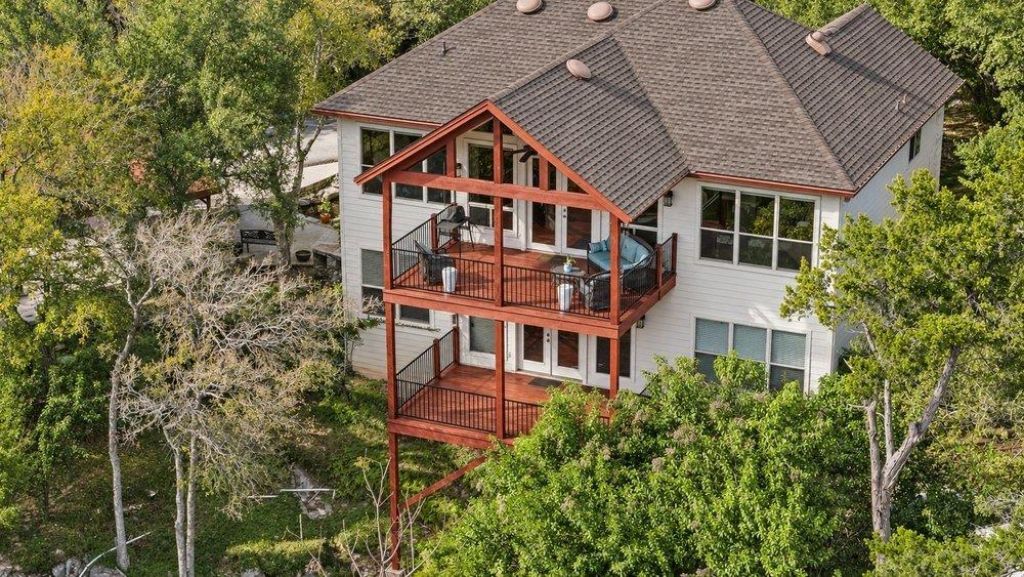
Rare Lakeway area opportunity with income-producing potential! Custom-built home on nearly 1 acre backing to over 1,000 acres of Balcones Canyonlands. Features a separate ADU ideal for short-term or long-term rental income, guest accommodations or multi-generational living. Enjoy a private pool, large shed/workshop and incredible Hill Country views from the 2nd-story living areas and spacious covered back deck. Unique grounds feature natural and man-made streams, natural caves, a pond and additional covered decks. Chef's kitchen boasts a 6-burner Viking range with griddle and double ovens. Spacious 2nd-story primary suite offers a built-in bookcase, ensuite bath, walk-in closet and abundant storage. Additional professionally converted garage offers flexible space for an office, art studio, gym or theater. Roofs approximately 5 years old. NO HOA! Just 5 minutes from H-E-B, shopping, restaurants and Lake Travis recreation. Located in Lake Travis ISD with a current property tax rate of approximately 1.68%. A rare combination of privacy, Hill Country views, versatile living spaces and exceptional rental income potential!
Upcoming Open Houses
Open House Saturday November 21st, 11:30am - 1:30pm
Open House Sunday November 22nd, 2:00pm - 4:00pm
Property Features
Property Type: Residential - Single Family
Cooling: Central Air
Heating: Electric, Heat Pump
Lot Size: 0.90 Acres
Roof Type: Composition
Stories: 2.0
Taxes: $12,458
Year Built: 2001
Amenities
Bookcases
Breakfast Bar
High Ceilings
Vaulted Ceiling(s)
Crown Molding
French Doors
In-Law Floorplan
Interior Steps
Multiple Living Areas
Primary Bedroom on Main
Recessed Lighting
Exterior Steps
Private Yard
Feature Descriptions
Appliances: Dishwasher, Disposal, Gas Range, Microwave, Double Oven, RNGHD
Area #: LS
Door Features: French Doors
Exterior: Frame, HardiPlank Type, Stone
Fencimg: Back Yard
Flood Plain: No
Flooring: Concrete, Wood
Lot: Back to Park/Greenbelt, Corner Lot, Trees-Heavy, Trees-Large (Over 40 Ft), Many Trees
Parcel#: 01396603040000
Parking: Carport, Detached
Parking Notes: Carport, Detached
Patio/Porch: Covered, Deck, Front Porch, Patio, Porch
Pool: In Ground
Restrictions: Deed Restrictions
Sewer: Septic Tank
Special View Info: Hill Country, Panoramic, Park/Greenbelt, Pond
Swimming Pool: Yes
Utilities: Electricity Available, Phone Available, Propane
Water: Public
Water Features: Pond
Local Schools
High School: Lake Travis
Middle School: Hudson Bend
Elementary School: Lake Travis
School District: Lake Travis ISD
Listed By / Shown By
Listed By
Agency Name: Keller Williams - Lake Travis
Agency Phone: (512) 263-9090
Shown By
Agent Name: Maria "Matte" Hudson
Agent Phone: (512) 638-2655
Agency Title: Realty Capital City

Estimate Your Payment
Estimated Payment
$ 3,049.44 per month $1,778.23 Principal & Interest $1,038.17 Property Tax $233.04 Homeowner's InsuranceChange Payment Information
Each office independently owned and operated.

This site is hosted, designed and copyright© 1994 - 2026 by Delta Media Group, Inc. -- Patent Pending --
401 Heron Dr | MLS# 4191913
This single family home located at 401 Heron Dr, Austin, TX 78734 is currently listed for sale with an asking price of $799,000. This property was built in 2001 and has 4 bedrooms and 3 full and 1 partial baths with 3400 sq. ft. Heron Dr is located in the Cardinal Hills subdivision within the Lake Travis ISD school district. Search Cardinal Hills real estate on mhudson.rmcapitalcity.com today.