
BEDS3
BATHS2 full 1 partial
SQUARE FEET2,139
MLS#4109656
STATUSActive
PROPERTY TYPEResidential - Condominium
SUBDIVISIONHazelwood Village
SCHOOLLeander ISD
Property Description
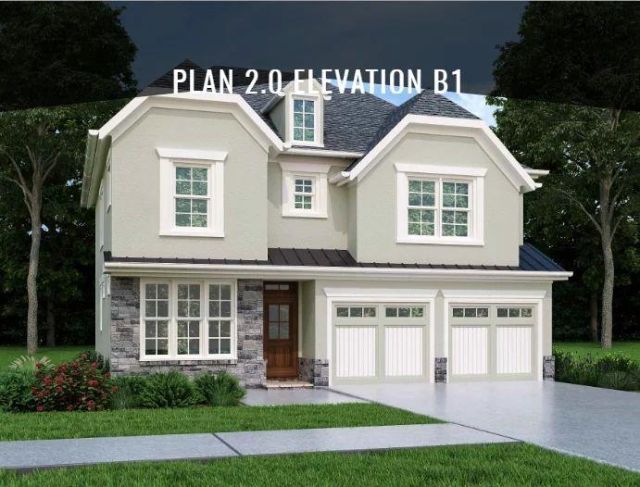
Welcome to modern, low-maintenance living in the heart of Leander! This beautiful 3 bed, 2.5 bath new-build at 408 Hazelwood St #120 checks every box.Ideally located minutes to Old Town Leander, H-E-B, dining, parks & trails, and top-rated Leander ISD schools, with quick access to 183A for an easy commute to Northline, Lakeline, and Apple, and North Austin employment Centers.Don't miss this move-in ready gem - schedule your tour today!The open-concept main level features gorgeous luxury vinyl plank floors, abundant natural light, and a designer kitchen with quartz countertops, natural-color cabinets, stainless appliances, large island, and walk-in pantry - perfect for cooking and entertaining.Upstairs, you'll find a large primary retreat plus two additional bedrooms. The spa-inspired primary bath is a standout with separate soaking tub and walk-in shower, dual vanities, and a huge walk-in closet. Upstairs laundry adds everyday convenience.Other highlights include 2-car garage, private patio space, energy-efficient 2026 construction.
Property Features
Property Type: Residential - Condominium
Cooling: Ceiling Fan(s), Central Air, Electric
Fenced: Yes
Garage: 2
Heating: Central, Electric, Heat Pump, Zoned
Lot Size: 0.09 Acres
Roof Type: Composition
Stories: 2.0
Taxes: $880
Year Built: 2026
Amenities
Ceiling Fan(s)
High Ceilings
Quartz Counters
Double Vanity
Electric Dryer Hookup
High Speed Internet
Multiple Living Areas
Open Floorplan
Pantry
Recessed Lighting
Soaking Tub
Walk-In Closet(s)
Washer Hookup
Wired for Data
Gutters Full
Lighting
Private Yard
Feature Descriptions
Appliances: Dishwasher, Disposal, ENERGY STAR Qualified Appliances, Microwave, Free-Standing Gas Oven, Tankless Water Heater
Area #: CLN
Community Features: Common Grounds
Days on Site: 7
Exterior: Stone, Stucco
Fencimg: Back Yard, Fenced, Wood
Flood Plain: No
Flooring: Carpet, Tile, Vinyl
HOA Fee: $175/ Monthly
Laundry: Electric Dryer Hookup, Washer Hookup
Lot: Curbs, Front Yard, Landscaped, Level, Private, Public Maintained Road, Sprinkler - Automatic, Sprinkler - In-ground
Parcel#: 17W60500000018
Parking: Driveway, Garage Faces Front
Parking Notes: Driveway, Garage Faces Front
Patio/Porch: Covered
Restrictions: Deed Restrictions
Sewer: Public Sewer
Utilities: Cable Connected, Electricity Connected, Internet-Cable, Natural Gas Connected
Water: Public
Window: Vinyl Windows
Local Schools
High School: Rouse
Middle School: Knox Wiley
Elementary School: Pleasant Hill (Leander ISD)
School District: Leander ISD
Listed By / Shown By
Listed By
Agency Name: eXp Realty, LLC
Agency Contact: (512) 844-6813
Shown By
Agent Name: Maria "Matte" Hudson
Agent Phone: (512) 638-2655
Agency Title: Realty Capital City

Estimate Your Payment
Estimated Payment
$ 1,268.99 per month $1,057.12 Principal & Interest $73.33 Property Tax $138.54 Homeowner's InsuranceChange Payment Information
Each office independently owned and operated.

This site is hosted, designed and copyright© 1994 - 2026 by Delta Media Group, Inc. -- Patent Pending --
408 Hazelwood St, Unit 120 | MLS# 4109656
This condo located at 408 Hazelwood St, Unit 120, Leander, TX 78641 is currently listed for sale with an asking price of $474,990. This property was built in 2026 and has 3 bedrooms and 2 full and 1 partial baths with 2139 sq. ft. Hazelwood St, Unit 120 is located in the Hazelwood Village subdivision within the Leander ISD school district. Search Hazelwood Village real estate on mhudson.rmcapitalcity.com today.