
BEDS4
BATHS2 full 1 partial
SQUARE FEET2,451
MLS#8091829
STATUSActive
PROPERTY TYPERental - Single Family
SUBDIVISIONCross Crk
SCHOOLHutto ISD
Property Description
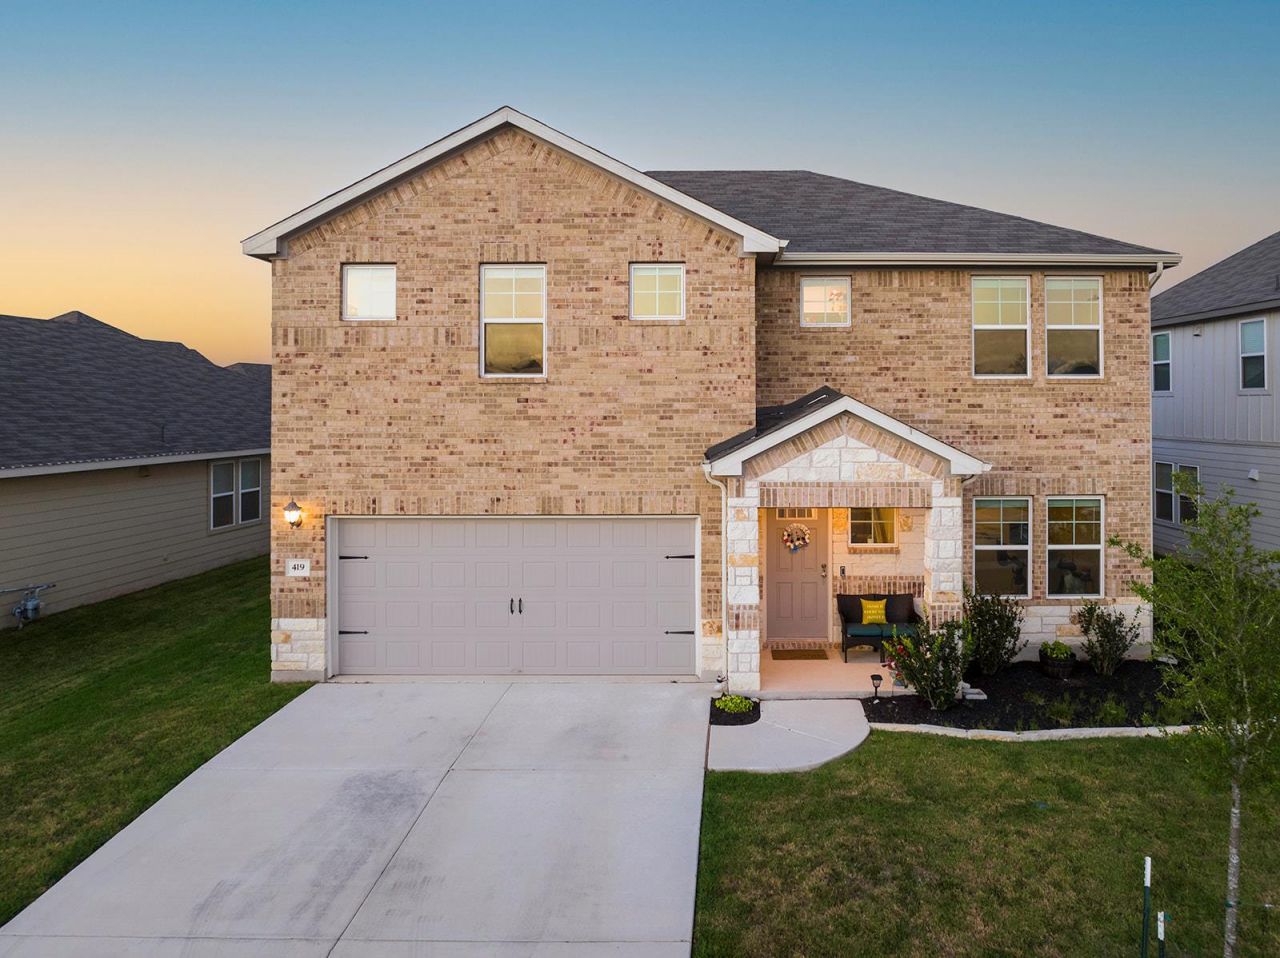
This 2,451-square-foot two-story home offers an open main level, two living areas, and a flexible layout. The main floor features a bright living, dining, and kitchen area with vaulted ceilings, wood-look plank flooring, and a wall of windows overlooking the backyard. The kitchen includes a large granite island with seating, white cabinetry, a gas range, stainless steel appliances, and a walk-in pantry. The primary suite is privately positioned at the back of the main level and features a bay window, vaulted ceiling, and ceiling fan. The en suite bath offers dual vanities, a walk-in shower, and a walk-in closet. A laundry room off the garage entry and half bath complete the main level. Upstairs, a loft-style second living area overlooks the main living space and offers flexibility as a game room, media lounge, playroom, or home office. Two additional bedrooms and a full bath complete the upper level. Outside, the covered patio overlooks a fully fenced backyard with room to relax or entertain. The two-car garage and driveway provide parking. Refrigerator, washer, and dryer are included. Cross Creek amenities include a community pool, playground, sidewalks, and greenbelt trails. Zoned to Hutto ISD with convenient access to Hwy 79 and SH 130, plus nearby Taylor. Pets negotiable.
Property Features
Property Type: Rental - Single Family
Cooling: Ceiling Fan(s), Central Air
Fenced: Yes
Garage: 2 car attached
Heating: Central
Lot Size: 0.15 Acres
Roof Type: Shingle
Stories: 2.0
Year Built: 2020
Amenities
Breakfast Bar
Ceiling Fan(s)
High Ceilings
Granite Counters
Double Vanity
Eat-in Kitchen
High Speed Internet
Interior Steps
Kitchen Island
Multiple Living Areas
Open Floorplan
Pantry
Primary Bedroom on Main
Recessed Lighting
Walk-In Closet(s)
Gutters Partial
Feature Descriptions
Appliances: Dishwasher, Disposal, Dryer, Exhaust Fan, Ice Maker, Microwave, Gas Oven, Free-Standing Gas Range, RNGHD, Refrigerator, Stainless Steel Appliance(s), Washer
Area #: HU
Community Features: Cluster Mailbox, Curbs, Playground, Pool, Sidewalks, Street Lights
Days on Site: 69
Exterior: Brick, HardiPlank Type, Stone
Fencimg: Back Yard, Fenced, Wood
Flood Plain: No
Flooring: Carpet, Vinyl
Lot: Back Yard, Few Trees, Front Yard, Sprinkler - Automatic
Parcel#: 141138000S0009
Parking: Attached, Door-Single, Driveway, Garage, Garage Door Opener, Garage Faces Front
Parking Notes: Attached, Door-Single, Driveway, Garage, Garage Door O
Patio/Porch: Covered, Rear Porch
Pets Allowed: Negotiable
Security: Smoke Detector(s)
Sewer: Public Sewer
Utilities: Electricity Connected, Natural Gas Available, Sewer Available, Water Available
Water: Municipal Utility District (MUD)
Window: Blinds
Local Schools
High School: Hutto
Middle School: Farley
Elementary School: Ray Elementary
School District: Hutto ISD
Listed By / Shown By
Listed By
Agency Name: KW-Austin Portfolio Real Estate
Agency Contact: alex.hb@hbreteam.com
Shown By
Agent Name: Maria "Matte" Hudson
Agent Phone: (512) 638-2655
Agency Title: Realty Capital City

Each office independently owned and operated.

This site is hosted, designed and copyright© 1994 - 2026 by Delta Media Group, Inc. -- Patent Pending --
419 Windy Reed Rd | MLS# 8091829
This property located at 419 Windy Reed Rd, Hutto, TX 78634 is currently listed for rent with an asking price of $2,000 / Monthly. Windy Reed Rd is located within the Hutto ISD school district. Search Hutto real estate on mhudson.rmcapitalcity.com today.