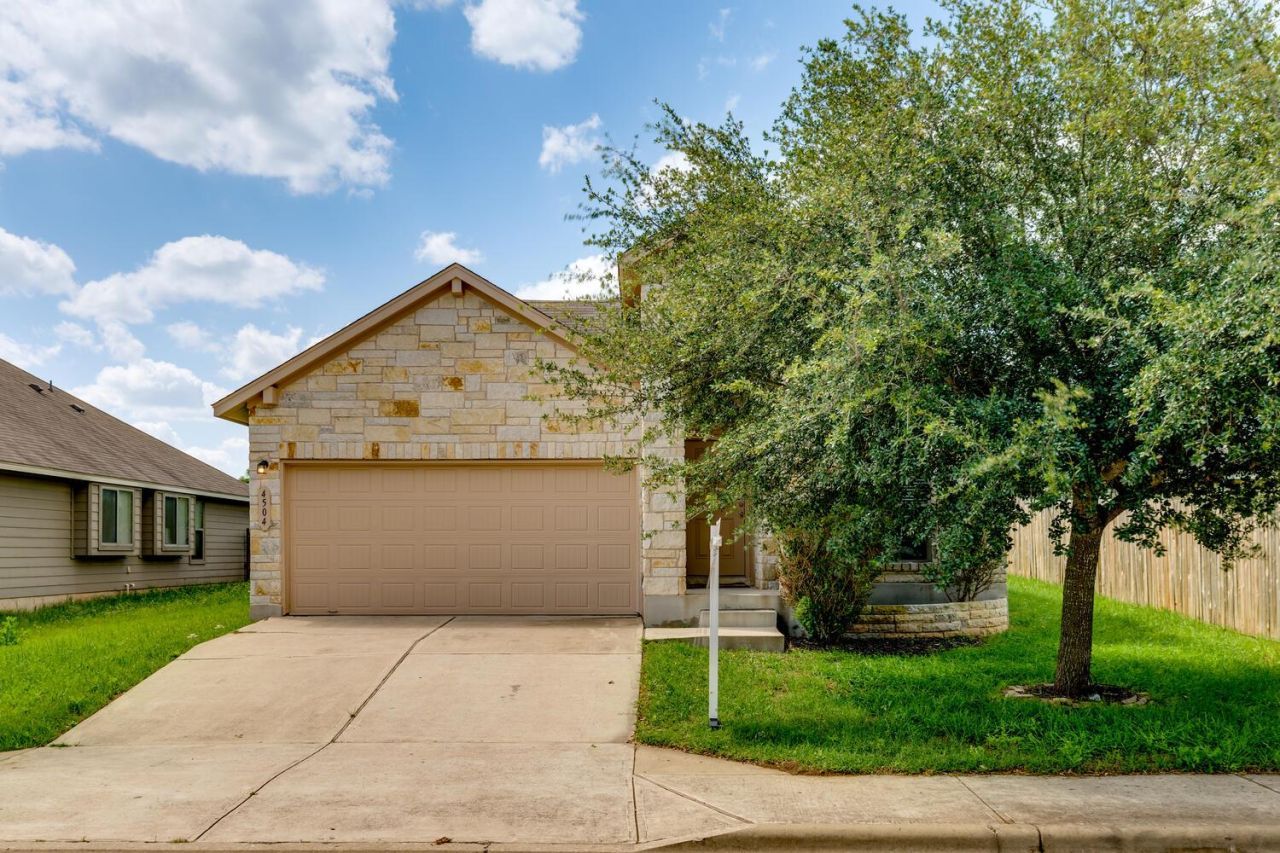

BEDS3
BATHS2 full
SQUARE FEET1,344
MLS#1127798
STATUSActive
PROPERTY TYPERental - Single Family
SUBDIVISIONAustins Colony
SCHOOLDel Valle ISD
Property Description
New Roof (January 2026) | Water Heater Replaced (2025) Move-in ready, thoughtfully updated, and full of value! Welcome to this inviting single-story home in Austins Colony, where modern simplicity meets everyday convenience. With a new roof installed in January 2026 and a water heater replaced in 2025, you can enjoy added peace of mind from day one. Offering 3 bedrooms, 2 bathrooms, and an open-concept layout, this home features durable stained concrete floors throughout for a clean, contemporary look and easy maintenance. The spacious kitchen boasts a stone-front island that flows seamlessly into the dining and living areas, creating an ideal setting for entertaining or relaxing at home. Freshly painted inside and out in September 2025, the home is ready for its next chapter. Outside, the fully fenced backyard offers plenty of room for pets, play, and weekend gatherings. Enjoy neighborhood amenities including parks, a pool, playgrounds, sports courts, and a clubhouse, all with a low HOA fee. Conveniently located approximately 12 miles from Downtown Austin and 10 miles from Austin-Bergstrom International Airport, the home offers easy access to SH 130, the Travis County Expo Center, the Thinkery, and shopping at Mueller Retail Center. Located in Del Valle ISD, Austins Colony is a growing East Austin community offering convenience and accessibility.
Property Features
Property Type: Rental - Single Family
Cooling: Central Air
Garage: 2 car attached
Heating: Central, Propane
Lot Size: 0.18 Acres
Roof Type: Composition
Stories: 1.0
Year Built: 2012
Amenities
Ceiling Fan(s)
High Ceilings
Primary Bedroom on Main
Recessed Lighting
Private Yard
Feature Descriptions
Appliances: Dishwasher, Microwave, Oven
Area #: 5E
Community Features: Park, Playground, Pool
Exterior: HardiPlank Type, Masonry â?? Partial
Fencimg: Back Yard
Flood Plain: No
Flooring: Concrete
Lot: Back Yard, Level, Trees-Medium (20 Ft - 40 Ft)
Parcel#: 03045512290000
Parking: Attached, Driveway, Garage, Garage Door Opener
Parking Notes: Attached, Driveway, Garage, Garage Door Opener
Patio/Porch: Porch
Pets Allowed: Cats OK, Dogs OK, Number Limit, Size Limit, Negotiable
Security: Smoke Detector(s)
Sewer: Public Sewer
Utilities: Cable Available, Electricity Connected, Propane, Sewer Connected, Underground Utilities, Water Connected
Water: Public
Window: Window Coverings
Local Schools
High School: Del Valle
Middle School: Del Valle
Elementary School: Del Valle
School District: Del Valle ISD
Listed By / Shown By
Listed By
Agency Name: Real Broker, LLC
Agency Phone: (855) 450-0442
Shown By
Agent Name: Maria "Matte" Hudson
Agent Phone: (512) 638-2655
Agency Title: Realty Capital City

Each office independently owned and operated.

This site is hosted, designed and copyright© 1994 - 2026 by Delta Media Group, Inc. -- Patent Pending --
4504 Halliday Ave | MLS# 1127798
This property located at 4504 Halliday Ave , Austin, TX 78725 is currently listed for rent with an asking price of $1,975 / Monthly. Halliday Ave is located within the Del Valle ISD school district. Search Austin real estate on mhudson.rmcapitalcity.com today.