
BEDS4
BATHS2 full 1 partial
SQUARE FEET3,562
MLS#4319071
STATUSActive
PROPERTY TYPEResidential - Single Family
SUBDIVISIONDeer Park At Maple Run
SCHOOLAustin ISD
Property Description
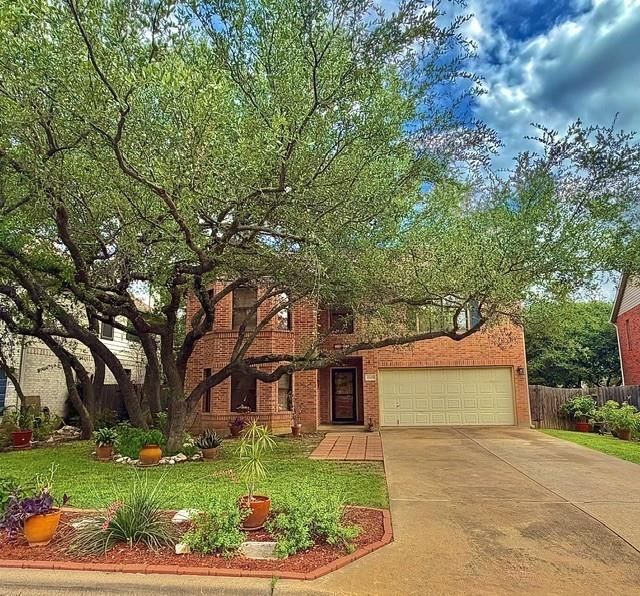
This meticulously maintained 4-bedroom, 2.5-bathroom residence offers 3,562 square feet of thoughtfully designed living space in the heart of South Austin. The home features an expansive floor plan with three distinct living areas, providing flexibility for family living, entertaining, and work-from-home needs. The chef-inspired kitchen includes ample workspace, generous storage, and a large walk-in pantry, seamlessly connecting to the main living areas. Luxury vinyl plank flooring on the main level combines elegance with durability, while plush carpeting upstairs ensures comfort throughout. The private backyard retreat features a spacious deck overlooking a serene, tree-filled landscape, offering privacy and tranquility with no rear neighbors. Built in 1997 and meticulously maintained, this property demonstrates exceptional pride of ownership. Ideally located in a highly desirable South Austin neighborhood and served by reputable schools, the residence provides convenient access to premier dining, shopping, entertainment, and major commuter routes. This distinguished home presents a rare opportunity to acquire a combination of generous proportions, refined livability, and an exceptional location.
Property Features
Property Type: Residential - Single Family
Cooling: Electric
Fireplaces: 1
Garage: 2
Heating: Electric
Lot Size: 0.17 Acres
Roof Type: Composition, Shingle
Stories: 2.0
Taxes: $12,396
Year Built: 1997
Amenities
Ceiling Fan(s)
Granite Counters
Double Vanity
Electric Dryer Hookup
Eat-in Kitchen
Kitchen Island
Multiple Dining Areas
Multiple Living Areas
Pantry
Walk-In Closet(s)
Feature Descriptions
Appliances: Dishwasher, Microwave, Electric Oven, Electric Water Heater
Area #: 10S
Community Features: Park, Playground, Sidewalks
Days on Site: 15
Exterior: Brick
Fencimg: Wood
Fireplace: Wood Burning
Flood Plain: No
Flooring: Carpet, Vinyl
Laundry: Electric Dryer Hookup
Lot: Trees-Large (Over 40 Ft)
Parcel#: 04183006250000
Parking: Driveway, Off Street
Parking Notes: Driveway, Off Street
Patio/Porch: Deck
Restrictions: Deed Restrictions
Sewer: Public Sewer
Utilities: Electricity Connected, Internet-Fiber, Sewer Connected, Water Connected
Water: Public
Window: Bay Window(s), Blinds
Local Schools
High School: Bowie
Middle School: Covington
Elementary School: Cowan
School District: Austin ISD
Listed By / Shown By
Listed By
Agency Name: Berkshire Hathaway Premier
Agency Contact: (512) 476-3600
Shown By
Agent Name: Maria "Matte" Hudson
Agent Phone: (512) 638-2655
Agency Title: Realty Capital City

Estimate Your Payment
Estimated Payment
$ 2,996.44 per month $1,735.94 Principal & Interest $1,033.00 Property Tax $227.50 Homeowner's InsuranceChange Payment Information
Each office independently owned and operated.

This site is hosted, designed and copyright© 1994 - 2026 by Delta Media Group, Inc. -- Patent Pending --
4508 Moose Dr | MLS# 4319071
This single family home located at 4508 Moose Dr, Austin, TX 78749 is currently listed for sale with an asking price of $780,000. This property was built in 1997 and has 4 bedrooms and 2 full and 1 partial baths with 3562 sq. ft. Moose Dr is located in the Deer Park At Maple Run subdivision within the Austin ISD school district. Search Deer Park At Maple Run real estate on mhudson.rmcapitalcity.com today.