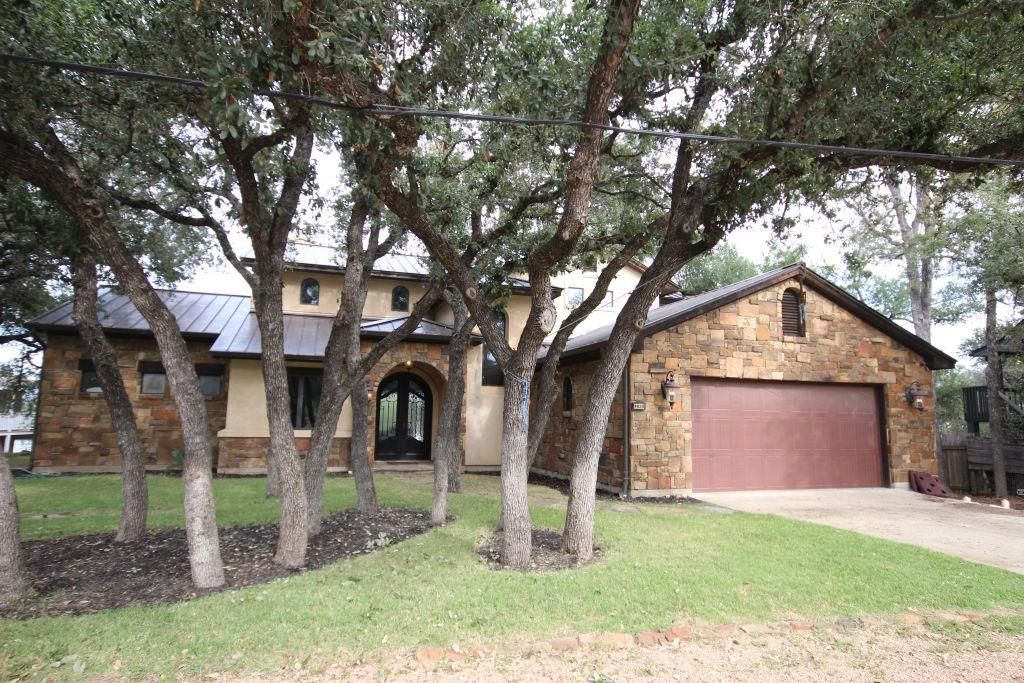

BEDS4
BATHS3 full 2 partial
SQUARE FEET3,224
MLS#6017054
STATUSActive
PROPERTY TYPEResidential - Single Family
SUBDIVISIONTravis Oaks
SCHOOLMarble Falls ISD
Property Description
Sensational Lake Travis waterfront home and tremendous quality boat dock with 2nd floor sleeping cabin. Scenic lake view and panorama of natural pristine shoreline and hills of Pace Bend Park. Deep water Flat Creek cove with neighborhood gated boat launch ramp. Home entry main level has 2-separate master suites with private baths. Wonderful granite kitchen with center island curved breakfast bar for dining and entertaining. Colossal stone fireplace in great room overlooks Lake Travis, huge covered patio with built-in grill, and motorized tramway to dock. Upstairs game room 2nd living area, two more bedrooms, full bath with 2-private vanities, and balcony overseeing the great room fireplace. 2-car garage extra deep for boat and trailer. Double archways frame the formal dining or study and also front entry foyer. Patio also has a half bath. Come and enjoy all that the lake life promises in the central Texas hill country.
Property Features
Property Type: Residential - Single Family
Cooling: Ceiling Fan(s), Central Air
Fireplaces: 1
Garage: 2 car attached
Heating: Central
Lot Size: 0.27 Acres
Roof Type: Metal
Stories: 2.0
Taxes: $21,267
Year Built: 2009
Amenities
2 Primary Baths
2 Primary Suites
Breakfast Bar
High Ceilings
Granite Counters
Double Vanity
Electric Dryer Hookup
Entrance Foyer
In-Law Floorplan
Kitchen Island
Multiple Dining Areas
Multiple Living Areas
Pantry
Primary Bedroom on Main
Soaking Tub
Walk-In Closet(s)
Washer Hookup
Balcony
Barbecue
Boat Dock - Private
Boat Lift
Exterior Steps
Outdoor Grill
Private Yard
Feature Descriptions
Appliances: Bar Fridge, Propane Cooktop, Free-Standing Range, WaterPurifier, Water Softener Owned, Wine Refrigerator
Area #: LN
Body of Water: Lake Travis
Community Features: See Remarks, Common Grounds, Fishing, Lake, Park, Picnic Area
Exterior: Stone Veneer, Stucco
Fencimg: Stone, Wrought Iron
Fireplace: Great Room, Living Room, Stone, Wood Burning
Flood Plain: Yes-500 yr
Flooring: Carpet, Stone, Wood
HOA Fee: $200/ Annually
Laundry: Electric Dryer Hookup, Washer Hookup
Lot: Interior Lot, Landscaped, Private Maintained Road, Sprinkler - In-ground, Trees-Large (Over 40 Ft), Views
Lot Dimensions: 100 X 137
Parcel#: 01789503020000
Parking: Attached, Concrete, Driveway, Garage, Garage Door Opener, Garage Faces Front, Kitchen Level
Parking Notes: Attached, Concrete, Driveway, Garage, Garage Door Open
Patio/Porch: Covered, Front Porch, Patio, Terrace
Restrictions: Covenant
Sewer: Aerobic Septic, Septic Tank
Special View Info: See Remarks, Canyon, Hill Country, Lake, Neighborhood,
Utilities: Electricity Connected, Propane, Water Connected
Water: See Remarks, Private
Water Features: Lake Front, Waterfront
Window: Drapes, Double Pane Windows
Local Schools
High School: Marble Falls
Middle School: Marble Falls
Elementary School: Colt
School District: Marble Falls ISD
Listed By / Shown By
Listed By
Agency Name: Coldwell Banker S.G. Billings
Agency Phone: (512) 267-3292
Shown By
Agent Name: Maria "Matte" Hudson
Agent Phone: (512) 638-2655
Agency Title: Realty Capital City

Estimate Your Payment
Estimated Payment
$ 5,170.51 per month $3,004.51 Principal & Interest $1,772.25 Property Tax $393.75 Homeowner's InsuranceChange Payment Information
Each office independently owned and operated.

This site is hosted, designed and copyright© 1994 - 2026 by Delta Media Group, Inc. -- Patent Pending --
4824 Travis Oaks Dr | MLS# 6017054
This single family home located at 4824 Travis Oaks Dr, Marble Falls, TX 78654 is currently listed for sale with an asking price of $1,350,000. This property was built in 2009 and has 4 bedrooms and 3 full and 2 partial baths with 3224 sq. ft. Travis Oaks Dr is located in the Travis Oaks subdivision within the Marble Falls ISD school district. Search Travis Oaks real estate on mhudson.rmcapitalcity.com today.