
BEDS4
BATHS2 full 1 partial
SQUARE FEET2,485
MLS#8159563
STATUSActive
PROPERTY TYPEResidential - Single Family
SUBDIVISIONWoodlake
SCHOOLGeorgetown ISD
Property Description
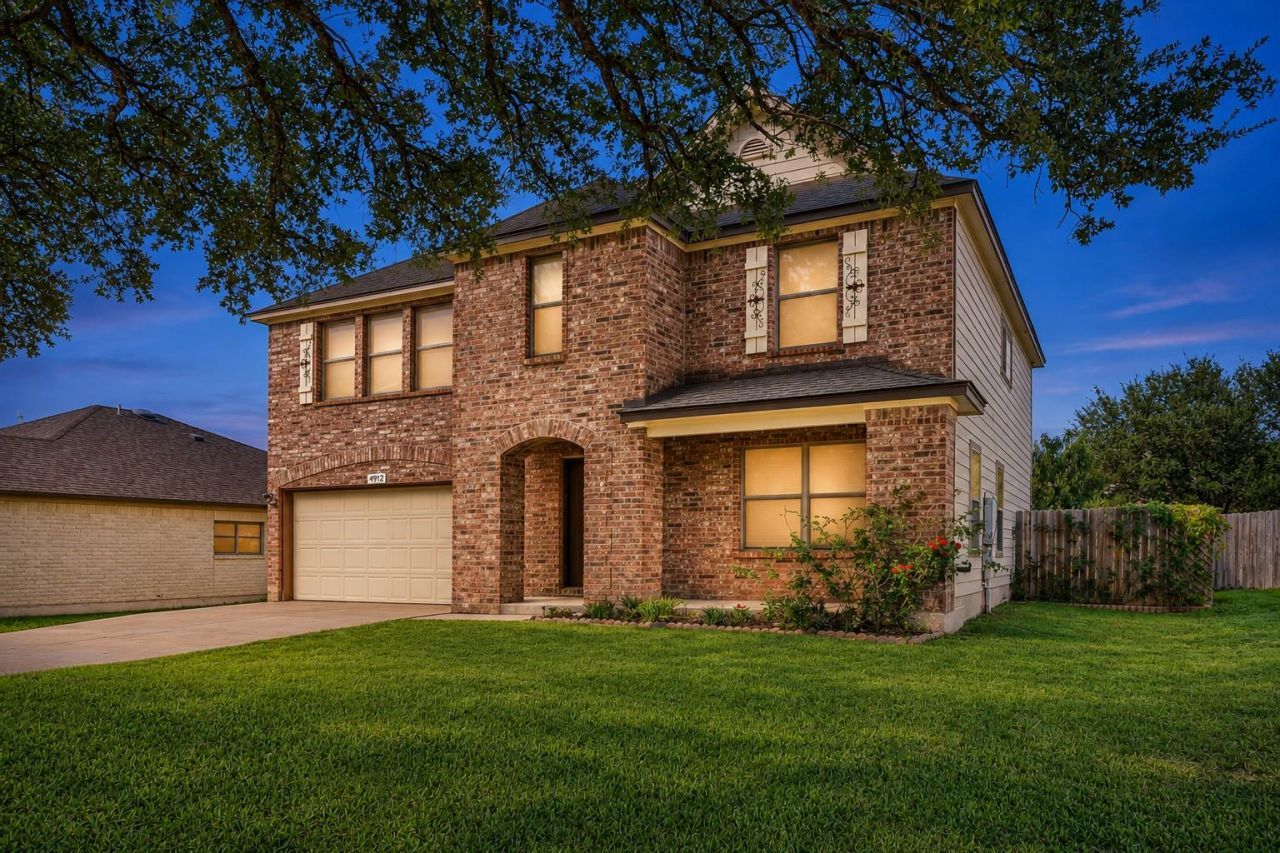
Welcome to this inviting two-story single-family home featuring a two-car garage, private driveway, and covered front entrance. The first floor offers an open-concept layout connecting the kitchen, living room, and dining area. The kitchen features stainless steel appliances, a pantry, and an island with breakfast bar seating. A convenient half bath completes the first floor. Upstairs, the primary suite features an ensuite bathroom with a walk-in closet, shower and tub combo, and single-sink vanity with extra vanity space. Additional bedrooms offer individual closets, while the secondary full bathroom includes a tub and shower combination with a single-sink vanity. Enjoy the privately fenced backyard with a wooden privacy fence and covered patio, offering additional outdoor space to relax or entertain.
Property Features
Property Type: Residential - Single Family
Cooling: Ceiling Fan(s), Central Air
Fenced: Yes
Garage: 2 car attached
Heating: Natural Gas
Lot Size: 0.16 Acres
Roof Type: Composition
Stories: 2.0
Taxes: $7,136
Year Built: 2006
Amenities
Breakfast Bar
Built-in Features
Ceiling Fan(s)
Chandelier
Corain Counters
Stone Counters
Kitchen Island
Open Floorplan
Pantry
Recessed Lighting
Walk-In Closet(s)
Private Entrance
Private Yard
Feature Descriptions
Appliances: Cooktop, Dishwasher, Electric Cooktop, Electric Range, Exhaust Fan, Microwave, Oven, Electric Oven, Range, Stainless Steel Appliance(s)
Area #: GTW
Days on Site: 2
Exterior: Brick, Wood Siding
Fencimg: Back Yard, Fenced, Wood
Flood Plain: No
Flooring: Tile, Vinyl
Lot: Back Yard
Parcel#: 209983040C0017
Parking: Attached, Concrete, Driveway, Garage, Garage Door Opener, Paved
Parking Notes: Attached, Concrete, Driveway, Garage, Garage Door Open
Patio/Porch: Covered, Deck, Front Porch, Patio, Porch
Restrictions: Deed Restrictions
Sewer: Public Sewer
Special View Info: Neighborhood
Utilities: Cable Available, Electricity Available, Phone Available, Sewer Available, Water Available
Water: Public
Window: Blinds, Shutters
Local Schools
High School: Georgetown
Middle School: Douglas Benold
Elementary School: Jo Ann Ford
School District: Georgetown ISD
Listed By / Shown By
Listed By
Agency Name: Orchard Brokerage
Agency Contact: (512) 786-2273
Shown By
Agent Name: Maria "Matte" Hudson
Agent Phone: (512) 638-2655
Agency Title: Realty Capital City

Estimate Your Payment
Estimated Payment
$ 1,387.60 per month $701.05 Principal & Interest $594.67 Property Tax $91.88 Homeowner's InsuranceChange Payment Information
Each office independently owned and operated.

This site is hosted, designed and copyright© 1994 - 2026 by Delta Media Group, Inc. -- Patent Pending --
4912 Woodstock Dr | MLS# 8159563
This single family home located at 4912 Woodstock Dr, Georgetown, TX 78633 is currently listed for sale with an asking price of $315,000. This property was built in 2006 and has 4 bedrooms and 2 full and 1 partial baths with 2485 sq. ft. Woodstock Dr is located in the Woodlake subdivision within the Georgetown ISD school district. Search Woodlake real estate on mhudson.rmcapitalcity.com today.