
BEDS3
BATHS2 full
SQUARE FEET1,201
MLS#8571015
STATUSActive
PROPERTY TYPEResidential - Single Family
SUBDIVISIONCavalier Park
SCHOOLAustin ISD
Property Description
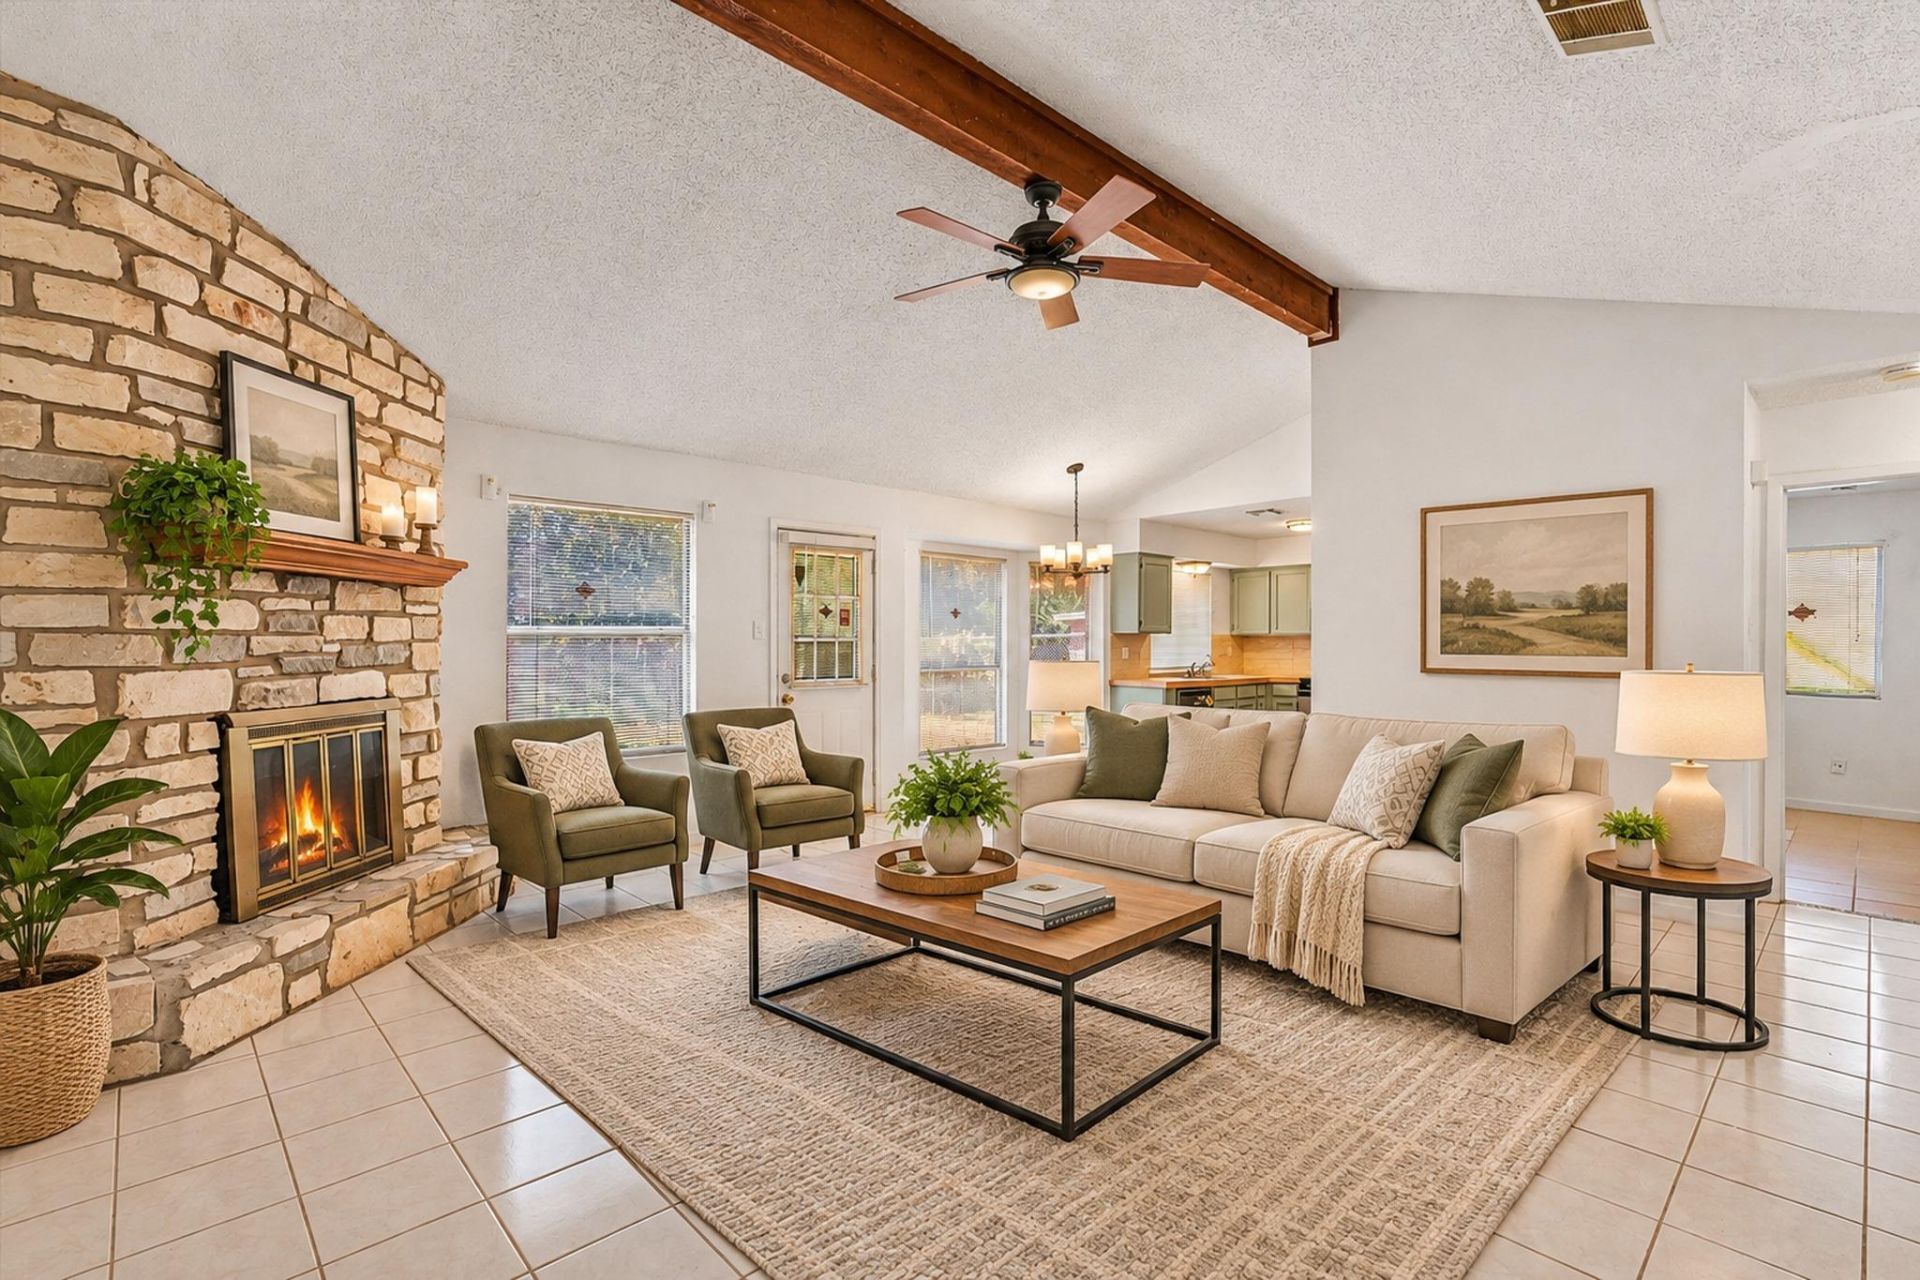
New Price ? now offered at $289,990! East Austin value with room to make it your own. This 3-bedroom, 2-bath home offers 1,201 square feet, a functional floor plan and the added convenience of a true 2-car garage. Several updates have already been completed while still leaving plenty of opportunity for a new owner to personalize the home over time. The living room features a fireplace and flows into the dining and kitchen areas, creating a comfortable and practical everyday layout. Outside, the private backyard and covered patio provide space for relaxing, entertaining, pets or gardening. Convenient access to major roadways puts Downtown Austin, ABIA and other East Austin destinations within easy reach. If you've been looking for an affordable Austin home with useful space, a 2-car garage and the opportunity to make it your own, come take a look at 5408 King Henry Dr. Schedule your showing today!
Property Features
Property Type: Residential - Single Family
Cooling: Ceiling Fan(s), Central Air
Fenced: Yes
Fireplaces: 1
Garage: 2 car attached
Heating: Central
Lot Size: 0.14 Acres
Roof Type: Shingle
Stories: 1.0
Taxes: $7,093
Year Built: 1984
Amenities
Ceiling Fan(s)
Vaulted Ceiling(s)
Tile Counters
Open Floorplan
Primary Bedroom on Main
Walk-In Closet(s)
Feature Descriptions
Appliances: Dishwasher, Gas Range, Free-Standing Gas Range
Area #: 3E
Days on Site: 98
Exterior: Masonry â?? Partial, Wood Siding
Fencimg: Back Yard, Chain Link, Fenced, Wood
Fireplace: Wood Burning
Flood Plain: No
Flooring: No Carpet, Tile
Lot: Back Yard, Curbs, Front Yard, Trees-Small (Under 20 Ft)
Parcel#: 02152806460000
Parking: Attached, Garage
Parking Notes: Attached, Garage
Patio/Porch: Rear Porch
Restrictions: City Restrictions, Deed Restrictions
Security: yes
Security: Security System
Sewer: Public Sewer
Special View Info: Neighborhood
Utilities: Cable Available, Electricity Connected, Natural Gas Connected, Phone Available, Sewer Connected, Water Connected
Water: Public
Window: Blinds
Local Schools
High School: Lyndon B Johnson (Austin ISD)
Middle School: Kealing
Elementary School: Norman-Sims
School District: Austin ISD
Listed By / Shown By
Listed By
Agency Name: SMART LINK REALTY
Agency Contact: (737) 757-0009
Shown By
Agent Name: Maria "Matte" Hudson
Agent Phone: (512) 638-2655
Agency Title: Realty Capital City

Estimate Your Payment
Estimated Payment
$ 1,321.06 per month $645.39 Principal & Interest $591.08 Property Tax $84.58 Homeowner's InsuranceChange Payment Information
Each office independently owned and operated.

This site is hosted, designed and copyright© 1994 - 2026 by Delta Media Group, Inc. -- Patent Pending --
5408 King Henry Dr | MLS# 8571015
This single family home located at 5408 King Henry Dr, Austin, TX 78724 is currently listed for sale with an asking price of $289,990. This property was built in 1984 and has 3 bedrooms and 2 full baths with 1201 sq. ft. King Henry Dr is located in the Cavalier Park subdivision within the Austin ISD school district. Search Cavalier Park real estate on mhudson.rmcapitalcity.com today.