
BEDS4
BATHS3 full
SQUARE FEET2,312
MLS#7144969
STATUSActive
PROPERTY TYPERental - Single Family
SUBDIVISIONGilbert Lane
SCHOOLDel Valle ISD
Property Description
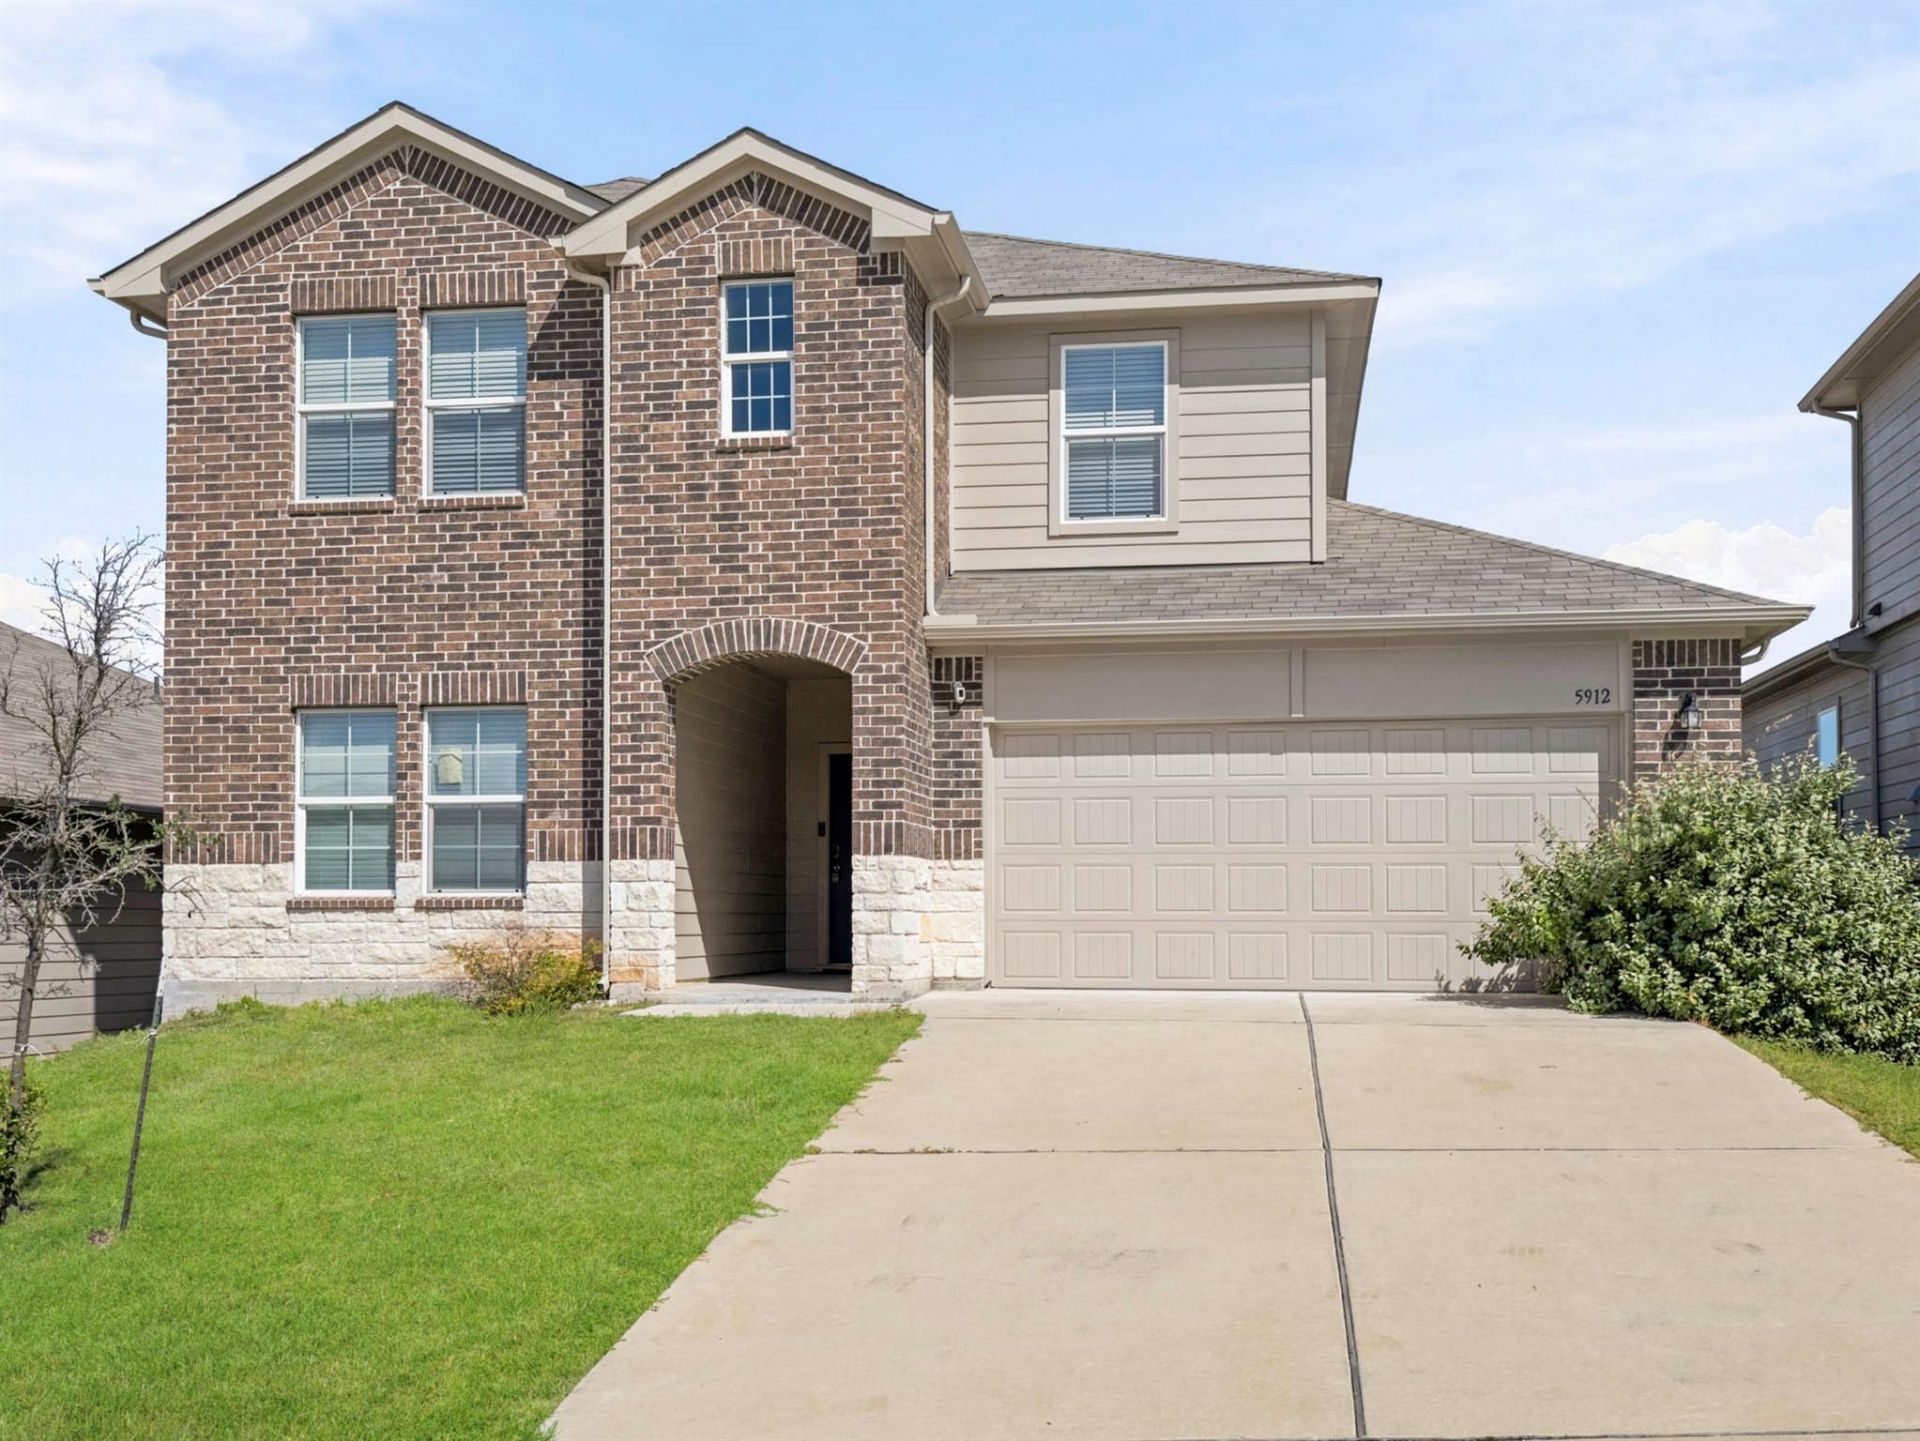
Welcome home to this spacious 4 bedroom, 3 bathroom home built in 2021, offering over 2,300 square feet of thoughtfully designed living space. With no carpet throughout, an open concept floor plan, granite countertops, a large kitchen island, two living areas, and the primary suite conveniently located on the main floor, this home is both stylish and easy to maintain. The refrigerator, washer, and dryer are all included for added convenience.Pet lovers will appreciate that both cats and dogs are welcome (breed restrictions apply), along with a private fenced backyard that's perfect for relaxing or letting your pets play.Located just minutes from Downtown Austin, Austin Bergstrom International Airport, Tesla, Samsung, and major highways including SH 130, you'll enjoy an easy commute while being close to some of Austin's best dining, shopping, and entertainment. Spend your weekends exploring Walter E. Long Metropolitan Park, enjoying nearby trails and outdoor recreation, or discovering the restaurants, breweries, and live music that make East Austin so popular. This home offers the perfect balance of comfort, convenience, and access to everything Austin has to offer.
Property Features
Property Type: Rental - Single Family
Cooling: Central Air
Fenced: Yes
Garage: 2 car attached
Heating: Central
Lot Size: 0.13 Acres
Roof Type: Composition
Stories: 2.0
Year Built: 2021
Amenities
Breakfast Bar
High Ceilings
Granite Counters
Kitchen Island
Multiple Living Areas
Open Floorplan
Primary Bedroom on Main
Recessed Lighting
Smart Home
Walk-In Closet(s)
Washer Hookup
Gutters Full
Private Yard
Feature Descriptions
Appliances: Dishwasher, Dryer, Microwave, Free-Standing Range, Refrigerator, Washer
Area #: 3E
Days on Site: 4
Exterior: Brick, HardiPlank Type, Stone
Fencimg: Fenced, Wood
Flood Plain: No
Flooring: Vinyl
Laundry: Washer Hookup
Lot: Sprinkler - Back Yard, Sprinklers In Front, Trees-Small (Under 20 Ft)
Parcel#: 02055204220000
Parking: Attached, Garage
Parking Notes: Attached, Garage
Patio/Porch: Covered, Rear Porch
Pets Allowed: Cats OK, Dogs OK, Small Dogs, Medium Dogs, Large Dogs, Breed Restrictions
Sewer: Public Sewer
Utilities: Electricity Available
Water: Public
Window: Blinds
Local Schools
High School: Del Valle
Middle School: Dailey
Elementary School: Gilbert
School District: Del Valle ISD
Listed By / Shown By
Listed By
Agency Name: Keller Williams Realty
Agency Contact: (512) 840-9502
Shown By
Agent Name: Maria "Matte" Hudson
Agent Phone: (512) 638-2655
Agency Title: Realty Capital City

Each office independently owned and operated.

This site is hosted, designed and copyright© 1994 - 2026 by Delta Media Group, Inc. -- Patent Pending --
5912 Berriweather Dr | MLS# 7144969
This property located at 5912 Berriweather Dr, Austin, TX 78724 is currently listed for rent with an asking price of $2,300 / Monthly. Berriweather Dr is located within the Del Valle ISD school district. Search Austin real estate on mhudson.rmcapitalcity.com today.