
BEDS3
BATHS2 full 1 partial
SQUARE FEET2,079
MLS#9251969
STATUSActive
PROPERTY TYPEResidential - Single Family
SUBDIVISIONHutto Xing
SCHOOLHutto ISD
Property Description
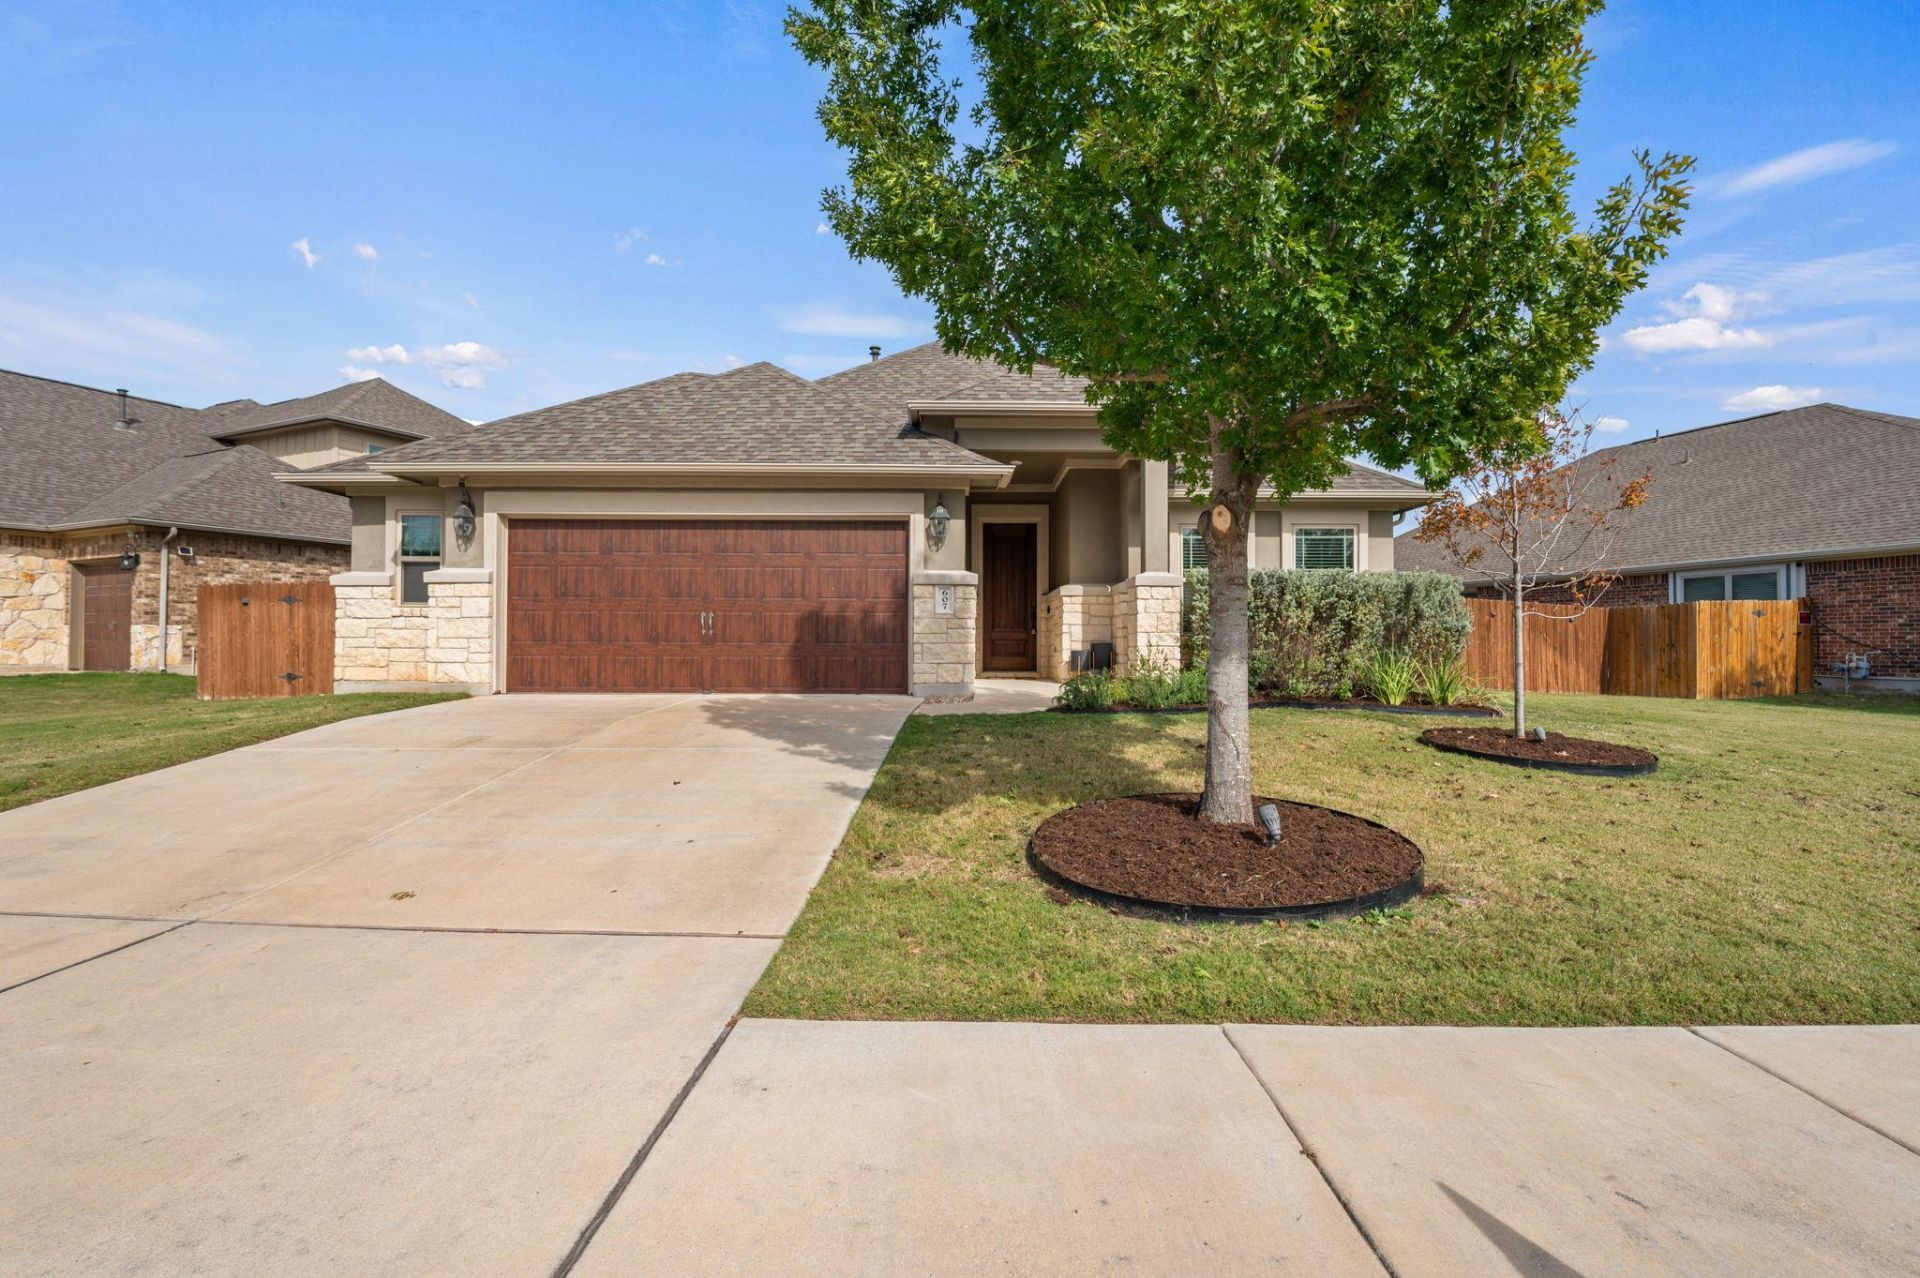
Welcome to this beautifully maintained single-story home offering 3 bedrooms, 2.5 bathrooms, and a versatile floor plan designed for comfort and functionality! The spacious primary suite is thoughtfully positioned toward the back of the home for added privacy. A flexible bonus room with double doors offers endless possibilities as a home office, media room, playroom, or potential fourth bedroom. Pride of ownership shines throughout, from the well-cared-for interior to the beautifully manicured yard. The oversized 2.5-car garage provides additional space for storage, hobbies, or recreational equipment. Conveniently located near shopping, dining, schools, and entertainment, this home offers the perfect combination of space, flexibility, and everyday convenience. Move-in ready and meticulously cared for, this is one you won't want to miss!
Property Features
Property Type: Residential - Single Family
Cooling: Ceiling Fan(s), Central Air
Garage: 2
Heating: Central, Natural Gas
Lot Size: 0.21 Acres
Roof Type: Composition, Shingle
Stories: 1.0
Taxes: $8,404
Year Built: 2019
Amenities
Ceiling Fan(s)
High Ceilings
Granite Counters
Double Vanity
French Doors
High Speed Internet
Kitchen Island
No Interior Steps
Open Floorplan
Pantry
Primary Bedroom on Main
Walk-In Closet(s)
Gutters Full
Private Yard
Feature Descriptions
Appliances: Dishwasher, Disposal, Dryer, Gas Range, Microwave, Refrigerator, Washer, Tankless Water Heater, Water Softener Owned
Area #: HU
Community Features: BBQ Pit/Grill, Cluster Mailbox, Common Grounds, Dog Park, High Speed Internet, Park, Picnic Area, Playground, Pool, Sidewalks, Sport Court(s)/Facility
Door Features: French Doors
Exterior: Brick, Stone, Stucco
Fencimg: Wood
Flood Plain: No
Flooring: Carpet, Tile
HOA Fee: $189/ Quarterly
Lot: Curbs, Interior Lot, Landscaped, Level, Sprinkler - In-ground, Trees-Small (Under 20 Ft)
Parcel#: 141985301F0012
Parking: Driveway, Garage, Garage Door Opener
Parking Notes: Driveway, Garage, Garage Door Opener
Patio/Porch: Covered, Front Porch, Rear Porch
Restrictions: Zoning
Security: yes
Security: Carbon Monoxide Detector(s), Security System, Smoke Detector(s)
Sewer: Public Sewer
Special View Info: Neighborhood
Utilities: Cable Connected, Electricity Connected, Internet-Fiber, Natural Gas Connected, Phone Available, Sewer Connected, Water Connected
Water: Public
Window: Blinds, Screens
Local Schools
High School: Hutto
Middle School: Farley
Elementary School: Nadine Johnson
School District: Hutto ISD
Listed By / Shown By
Listed By
Agency Name: eXp Realty, LLC
Agency Phone: (888) 519-7431
Shown By
Agent Name: Maria "Matte" Hudson
Agent Phone: (512) 638-2655
Agency Title: Realty Capital City

Estimate Your Payment
Estimated Payment
$ 1,732.40 per month $912.48 Principal & Interest $700.33 Property Tax $119.58 Homeowner's InsuranceChange Payment Information
Each office independently owned and operated.

This site is hosted, designed and copyright© 1994 - 2026 by Delta Media Group, Inc. -- Patent Pending --
607 Hereford Loop | MLS# 9251969
This single family home located at 607 Hereford Loop , Hutto, TX 78634 is currently listed for sale with an asking price of $410,000. This property was built in 2019 and has 3 bedrooms and 2 full and 1 partial baths with 2079 sq. ft. Hereford Loop is located in the Hutto Xing subdivision within the Hutto ISD school district. Search Hutto Xing real estate on mhudson.rmcapitalcity.com today.