
BEDS3
BATHS2 full
SQUARE FEET1,455
MLS#9401221
STATUSActive
PROPERTY TYPEResidential - Single Family
SUBDIVISIONBuckingham Ridge
SCHOOLAustin ISD
Property Description
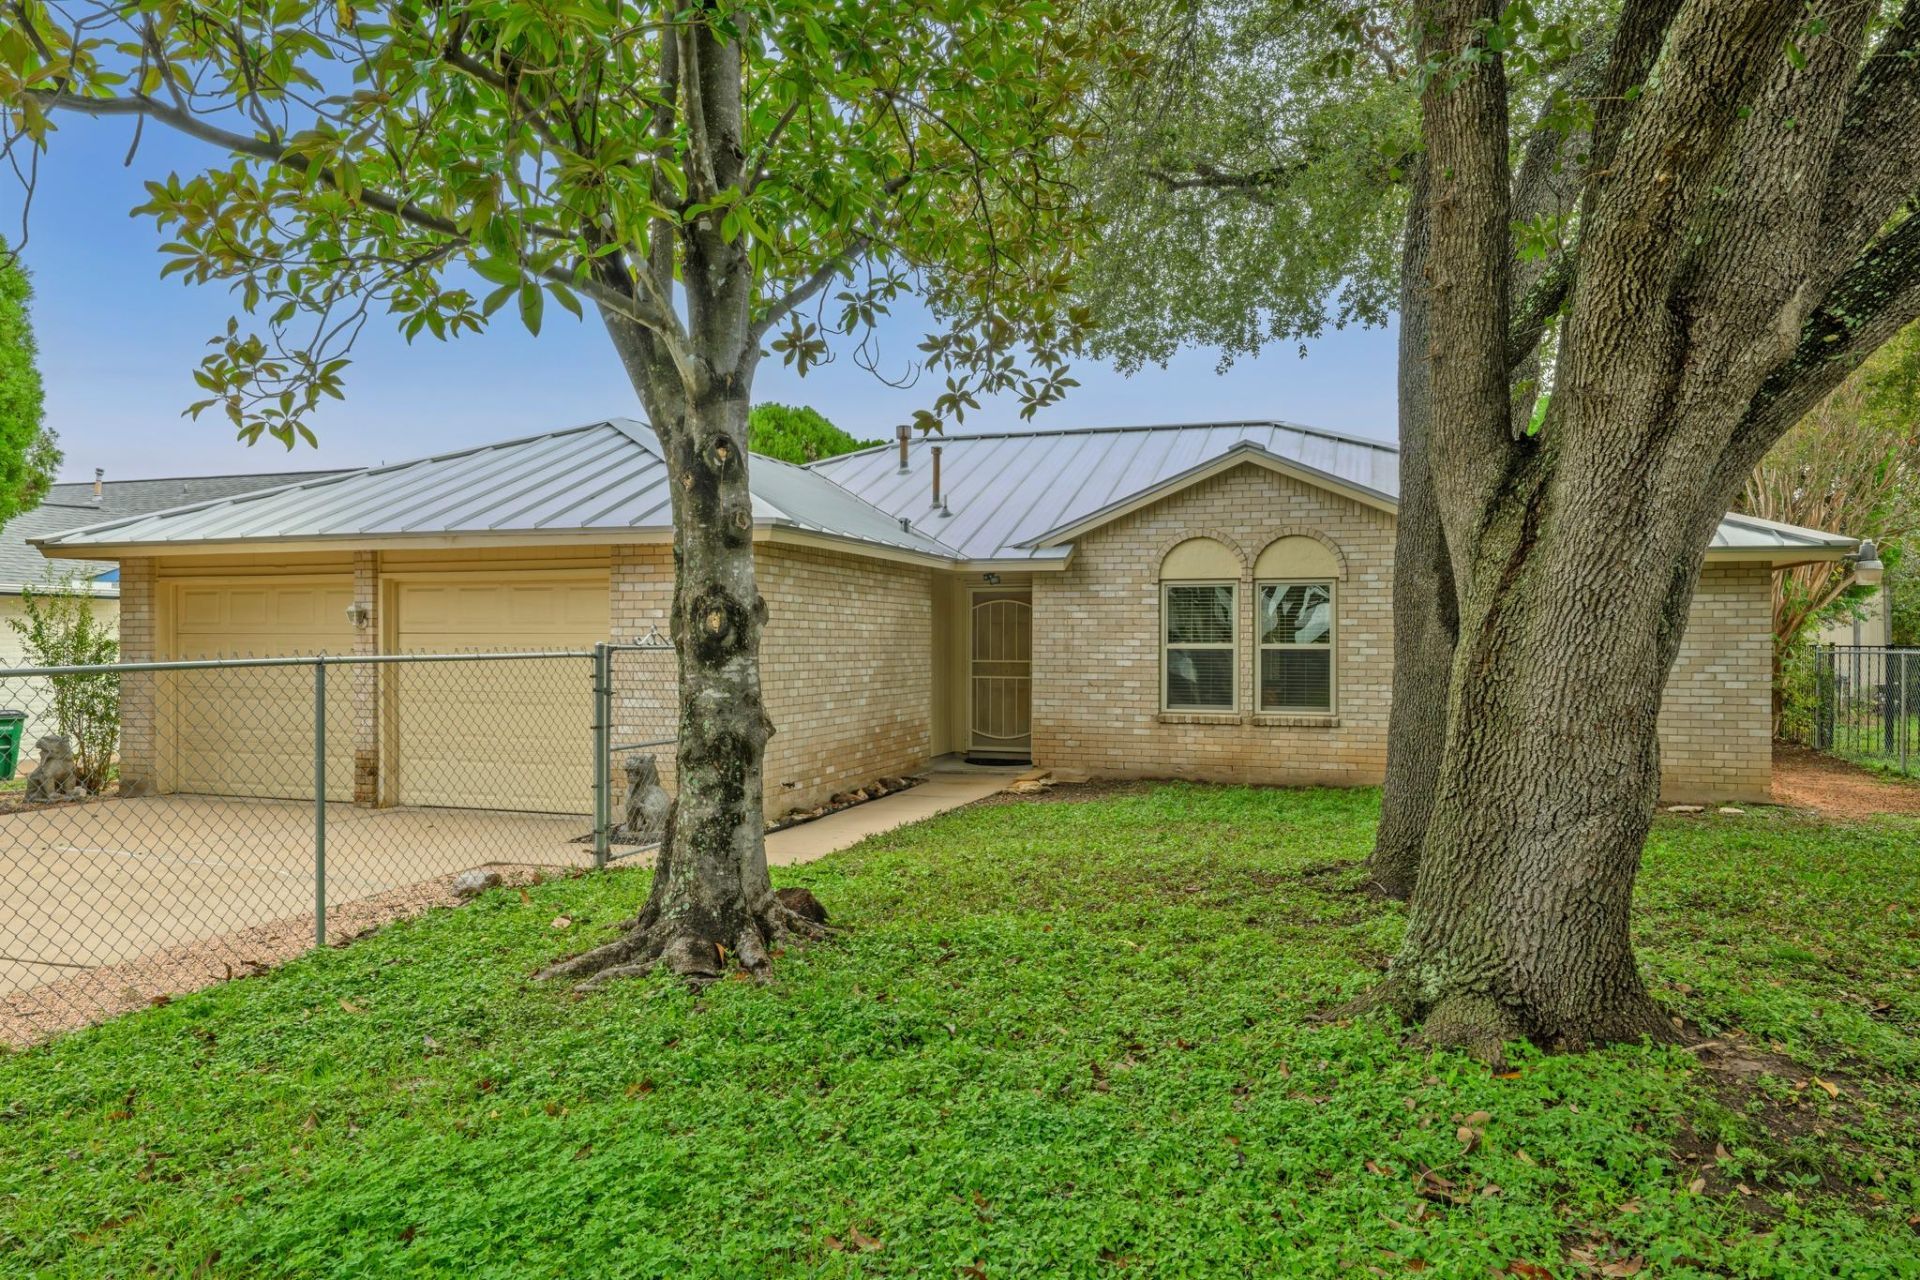
Live in the heart of South Austins coveted 78745! This classic 70s ranch offers a desirable single-story layout and established outdoor spaces along with updates made over the years, including the addition of a metal roof (2013) and new HVAC (2024). Light and refreshing floors, attractive Shaker-style cabinetry and refreshed baths bring contemporary life to this classic 70s gem, with plenty of opportunity to bring your own contemporary vision to life over time.The floor plan keeps things easy, with a private primary suite off the breakfast area and two secondary bedrooms sharing a full bath on the opposite side of the home. The spacious living room makes a statement with a wood-burning fireplace, framed by windows overlooking the verdant backyard. A separate kitchen connects easily to the living space, while the formal dining room offers options for entertaining, a home office, or bonus hangout space.The primary suite features an ensuite bath with a tiled walk-in shower, raised-bowl vanity, generous counter space, and walk-in closet. The two-car garage includes a laundry area with a utility sink with room for your workshop space and more.Outside, the fenced backyard has established landscaping ready for your refresh and a retro covered patio. A myriad of shade trees along the fence line with privacy fencing along the back provide excellent privacy for your outdoor enjoyment. The spacious fenced front yard adds even more outdoor potential.Located six miles to Downtown via South First, with dining and neighborhood favorites along South First and South Congress just blocks away. Bike to karaoke at DK Sushi or grab breakfast tacos from a variety of fantastic close by spots. No HOA, Google Fiber is available, and all the South Austin energy that makes the 78745 area so popular is right at your doorstep. Dont miss out on this incredible opportunity ? schedule your tour today!
Property Features
Property Type: Residential - Single Family
Cooling: Central Air
Fenced: Yes
Fireplaces: 1
Garage: 2 car attached
Heating: Central
Lot Size: 0.19 Acres
Roof Type: Metal
Stories: 1.0
Taxes: $7,855
Year Built: 1977
Amenities
Ceiling Fan(s)
Electric Dryer Hookup
Eat-in Kitchen
High Speed Internet
Multiple Dining Areas
No Interior Steps
Pantry
Primary Bedroom on Main
Walk-In Closet(s)
Washer Hookup
Private Yard
Feature Descriptions
Appliances: Disposal, Exhaust Fan, Gas Range, Microwave, Electric Oven, Gas Water Heater
Area #: 10S
Community Features: Google Fiber, Sidewalks, Street Lights
Exterior: Brick
Fencimg: Back Yard, Chain Link, Fenced, Front Yard, Gate
Fireplace: Gas Starter, Living Room, Wood Burning
Flood Plain: No
Flooring: Tile, Vinyl
Laundry: Electric Dryer Hookup, Washer Hookup
Lot: Back Yard, Curbs, Front Yard, Public Maintained Road, Trees-Medium (20 Ft - 40 Ft), Trees-Moderate
Parcel#: 04191112130000
Parking: Attached, Door-Multi, Driveway, Garage, Garage Door Opener, Garage Faces Front
Parking Notes: Attached, Door-Multi, Driveway, Garage, Garage Door Op
Patio/Porch: Covered, Patio
Restrictions: Deed Restrictions
Security: yes
Security: Security System Leased, Smoke Detector(s)
Sewer: Public Sewer
Special View Info: Neighborhood
Utilities: Cable Available, Electricity Available, Electricity Connected, Internet-Fiber, Natural Gas Available, Natural Gas Connected, Sewer Available, Sewer Connected, Water Available, Water Connected
Water: Public
Window: Blinds, Screens
Local Schools
High School: Crockett
Middle School: Covington
Elementary School: Pleasant Hill
School District: Austin ISD
Listed By / Shown By
Listed By
Agency Name: Compass RE Texas, LLC
Agency Phone: (512) 575-3644
Shown By
Agent Name: Maria "Matte" Hudson
Agent Phone: (512) 638-2655
Agency Title: Realty Capital City

Estimate Your Payment
Estimated Payment
$ 1,641.34 per month $872.42 Principal & Interest $654.58 Property Tax $114.33 Homeowner's InsuranceChange Payment Information
Each office independently owned and operated.

This site is hosted, designed and copyright© 1994 - 2026 by Delta Media Group, Inc. -- Patent Pending --
6901 Shadywood Dr | MLS# 9401221
This single family home located at 6901 Shadywood Dr , Austin, TX 78745 is currently listed for sale with an asking price of $392,000. This property was built in 1977 and has 3 bedrooms and 2 full baths with 1455 sq. ft. Shadywood Dr is located in the Buckingham Ridge subdivision within the Austin ISD school district. Search Buckingham Ridge real estate on mhudson.rmcapitalcity.com today.