
BEDS3
BATHS2 full 1 partial
SQUARE FEET2,362
MLS#1926293
STATUSActive
PROPERTY TYPEResidential - Single Family
SUBDIVISIONEaston
SCHOOLDel Valle ISD
Property Description
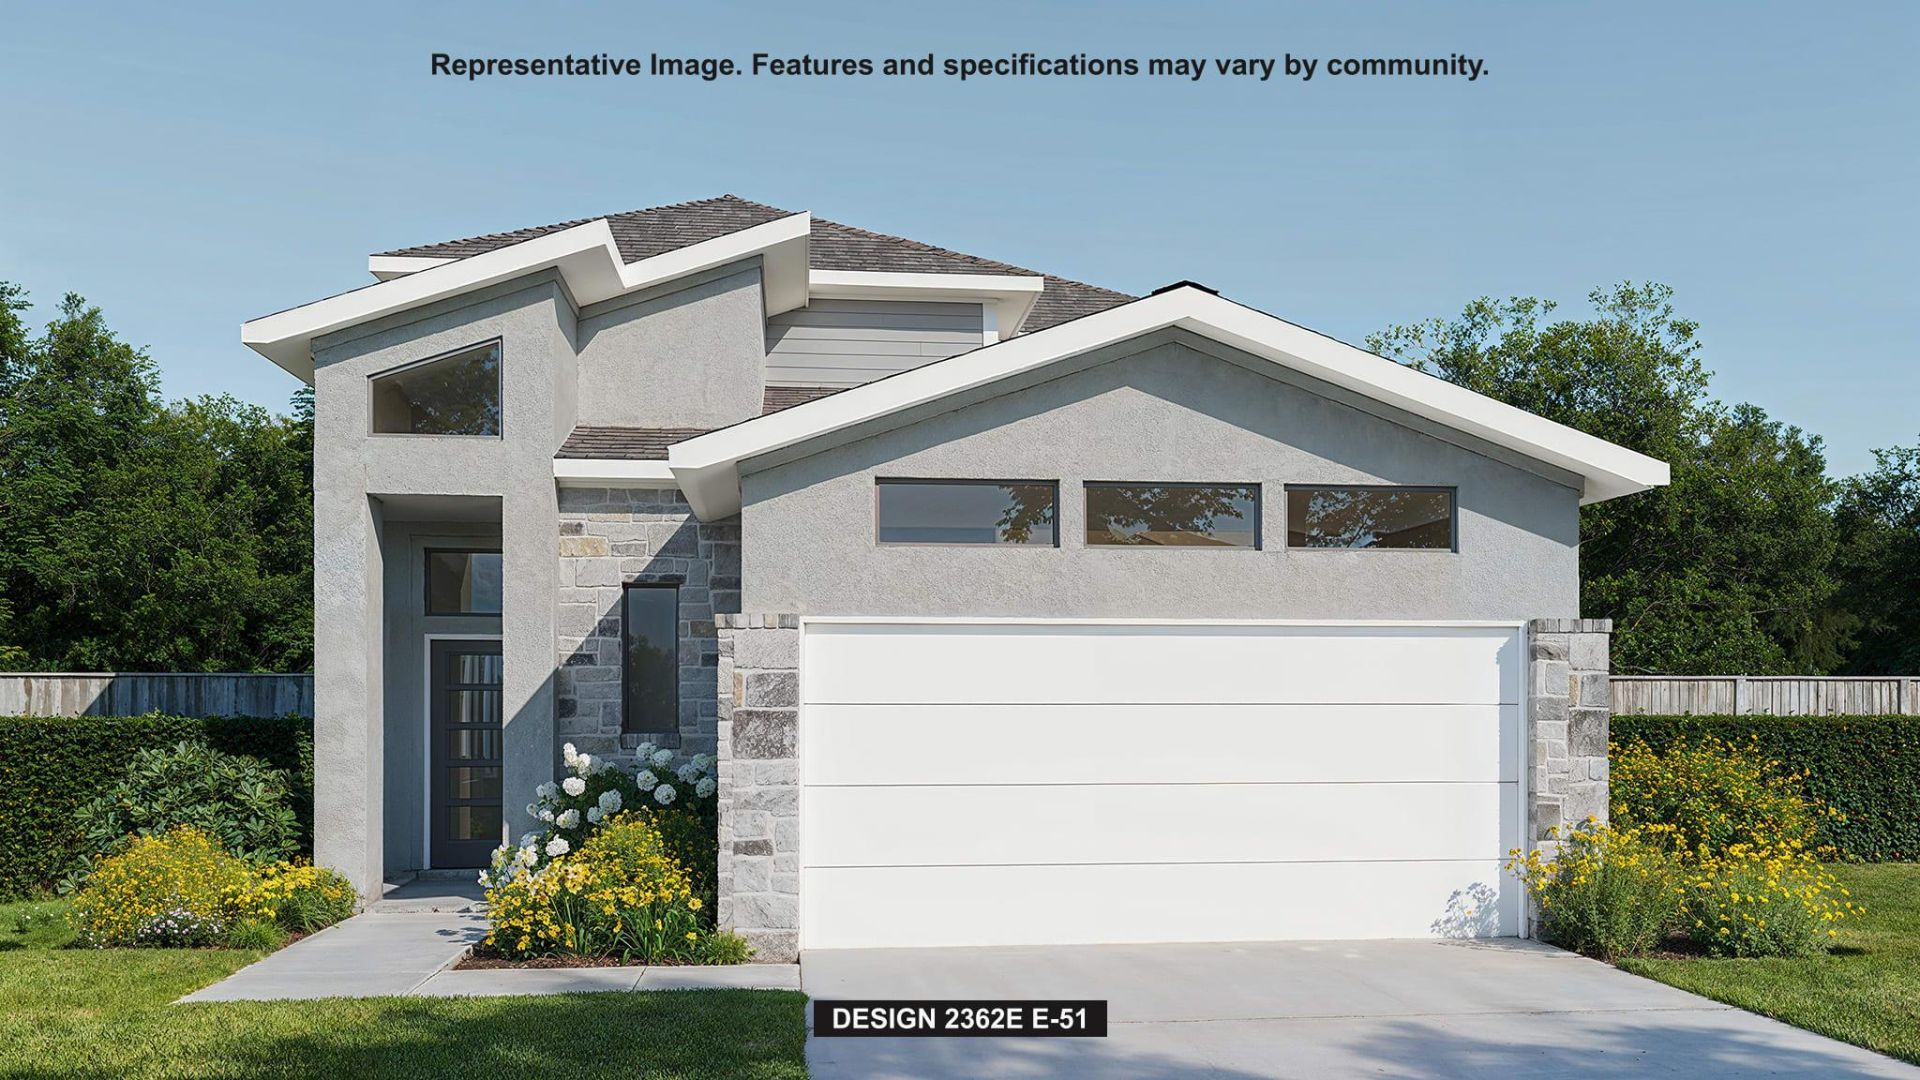
Entryway opens into the light-filled two-story family room with a wall of windows. Off the family room, French doors open into the home office. Past the staircase, you enter the dining area, which is embraced by two walls of windows and provides access to the covered backyard patio. The kitchen offers a generous island with built-in seating space, a 5-burner gas cooktop, and a large walk-in pantry. The utility room is located right off the kitchen. The primary suite highlights a wall of windows in the bedroom. Double doors open to the primary bath with dual vanities, a glass-enclosed shower, and a large walk-in closet. Upstairs features a versatile game room, two secondary bedrooms, and a full bath. A mud room is located off the two-car garage.
Property Features
Property Type: Residential - Single Family
Cooling: Ceiling Fan(s), Central Air
Garage: 2 car attached
Heating: Central, Natural Gas
Lot Size: 5,866.00 Acres
Roof Type: Composition
Stories: 2.0
Taxes: $1,288
Year Built: 2027
Amenities
Ceiling Fan(s)
High Ceilings
Gutters Full
Private Yard
Feature Descriptions
Appliances: Built-In Oven(s), Dishwasher, Disposal, ENERGY STAR Qualified Appliances, Gas Cooktop, Microwave, Gas Water Heater, Tankless Water Heater
Area #: 11
Community Features: Clubhouse, Dog Park, Fitness Center, Park, Playground
Exterior: Masonry â?? Partial, Stone
Fencimg: Back Yard, Privacy, Wood
Flood Plain: No
Flooring: Carpet, Tile, Wood
HOA Fee: $75/ Monthly
Lot: Back Yard, Corner Lot, Front Yard, Sprinkler - Partial
Parcel#: 0338080625
Parking: Attached, Garage Door Opener
Parking Notes: Attached, Garage Door Opener
Restrictions: Deed Restrictions
Security: Carbon Monoxide Detector(s), Prewired, Smoke Detector(s)
Sewer: Public Sewer
Utilities: Underground Utilities
Water: Public
Window: ENERGY STAR Qualified Windows
Local Schools
High School: Del Valle
Middle School: Ojeda
Elementary School: Newton Collins
School District: Del Valle ISD
Listed By / Shown By
Listed By
Agency Name: Perry Homes Realty, LLC
Agency Phone: (713) 948-6666
Shown By
Agent Name: Maria "Matte" Hudson
Agent Phone: (512) 638-2655
Agency Title: Realty Capital City

Estimate Your Payment
Estimated Payment
$ 1,554.49 per month $1,279.48 Principal & Interest $107.33 Property Tax $167.68 Homeowner's InsuranceChange Payment Information
Each office independently owned and operated.

This site is hosted, designed and copyright© 1994 - 2026 by Delta Media Group, Inc. -- Patent Pending --
7000 Woodford Way | MLS# 1926293
This single family home located at 7000 Woodford Way , Austin, TX 78744 is currently listed for sale with an asking price of $574,900. This property was built in 2027 and has 3 bedrooms and 2 full and 1 partial baths with 2362 sq. ft. Woodford Way is located in the Easton subdivision within the Del Valle ISD school district. Search Easton real estate on mhudson.rmcapitalcity.com today.