
BEDS4
BATHS2 full 1 partial
SQUARE FEET1,891
MLS#5944754
STATUSActive
PROPERTY TYPERental - Single Family
SUBDIVISIONVillage At Western Oaks 06
SCHOOLAustin ISD
Property Description
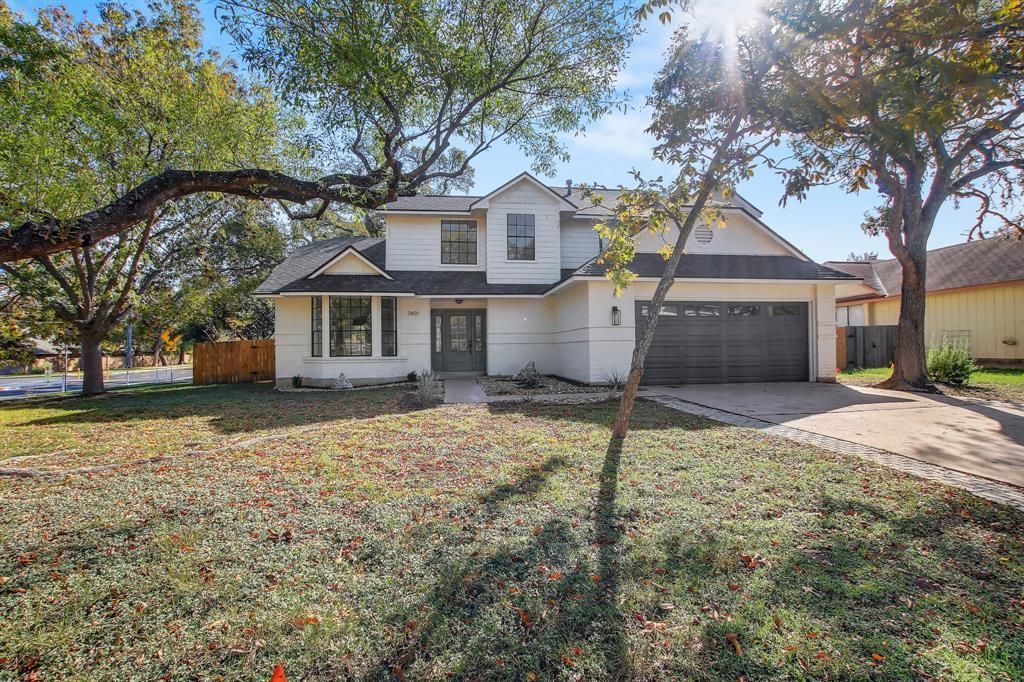
Characterized by its inviting charm and modern comforts, 7401 Whistlestop Dr in Austin, TX, promises an exceptional living experience. This spacious four-bedroom home, with two full baths and an additional half bath, offers 1891 square feet of thoughtfully designed space. Step inside to discover a cozy fireplace that becomes the heart of the home, perfect for gathering with loved ones on cooler evenings. The kitchen and living areas flow seamlessly, providing an ideal setting for both entertaining guests and enjoying quiet family dinners. Outside, a sparkling swimming pool awaits, offering a refreshing retreat on sunny Texas days and creating a delightful backdrop for alfresco dining. Nestled in a vibrant neighborhood, this property provides the perfect balance of tranquility and convenience. The master suite serves as a private sanctuary, complete with ample closet space and a luxurious bath. Every room in this home is bathed in natural light, highlighting the quality finishes and attention to detail throughout. With its prime location in Austin, you'll have easy access to local amenities, making daily life both convenient and enjoyable. Experience the warmth and welcoming atmosphere of 7401 Whistlestop Dr, a true gem waiting to be your next home.
Property Features
Property Type: Rental - Single Family
Cooling: Central Air
Fenced: Yes
Fireplaces: 1
Garage: 2 car attached
Heating: Central, Natural Gas
Lot Size: 0.25 Acres
Roof Type: Composition
Stories: 2.0
Year Built: 1983
Amenities
Ceiling Fan(s)
High Ceilings
Vaulted Ceiling(s)
Quartz Counters
Double Vanity
Electric Dryer Hookup
Eat-in Kitchen
Interior Steps
Pantry
Primary Bedroom on Main
Washer Hookup
Gutters Full
Private Yard
Feature Descriptions
Appliances: Dishwasher, Gas Range, RNGHD, Refrigerator, Stainless Steel Appliance(s), Vented Exhaust Fan, Gas Water Heater
Area #: SWW
Community Features: Curbs, Google Fiber, High Speed Internet, Sidewalks, Street Lights
Days on Site: 2
Exterior: Brick Veneer, Vertical Siding
Fencimg: Back Yard, Privacy, Wood
Fireplace: Gas, Gas Log, Living Room
Flood Plain: See Remarks
Flooring: Carpet, Laminate, Tile
Laundry: Electric Dryer Hookup, Washer Hookup
Lot: Back Yard, Corner Lot, Curbs, Few Trees, Front Yard, Landscaped, Level, Public Maintained Road, Trees-Medium (20 Ft - 40 Ft)
Parcel#: 04123414010000
Parking: Attached, Driveway, Garage
Parking Notes: Attached, Driveway, Garage
Patio/Porch: Porch
Pets Allowed: Cats OK, Dogs OK
Pool: Fenced, In Ground, Outdoor Pool
Security: Carbon Monoxide Detector(s), Smoke Detector(s)
Sewer: Public Sewer
Special View Info: Neighborhood
Swimming Pool: Yes
Utilities: Cable Available, Electricity Connected, Internet-Fiber, Natural Gas Connected, Phone Connected, Sewer Connected, Water Connected
Water: Public
Window: Bay Window(s)
Local Schools
High School: Austin
Middle School: Small
Elementary School: Patton
School District: Austin ISD
Listed By / Shown By
Listed By
Agency Name: PMI Austin
Agency Contact: (512) 222-8073
Shown By
Agent Name: Maria "Matte" Hudson
Agent Phone: (512) 638-2655
Agency Title: Realty Capital City

Each office independently owned and operated.

This site is hosted, designed and copyright© 1994 - 2026 by Delta Media Group, Inc. -- Patent Pending --
7401 Whistlestop Dr | MLS# 5944754
This property located at 7401 Whistlestop Dr, Austin, TX 78749 is currently listed for rent with an asking price of $3,600 / Monthly. Whistlestop Dr is located within the Austin ISD school district. Search Austin real estate on mhudson.rmcapitalcity.com today.